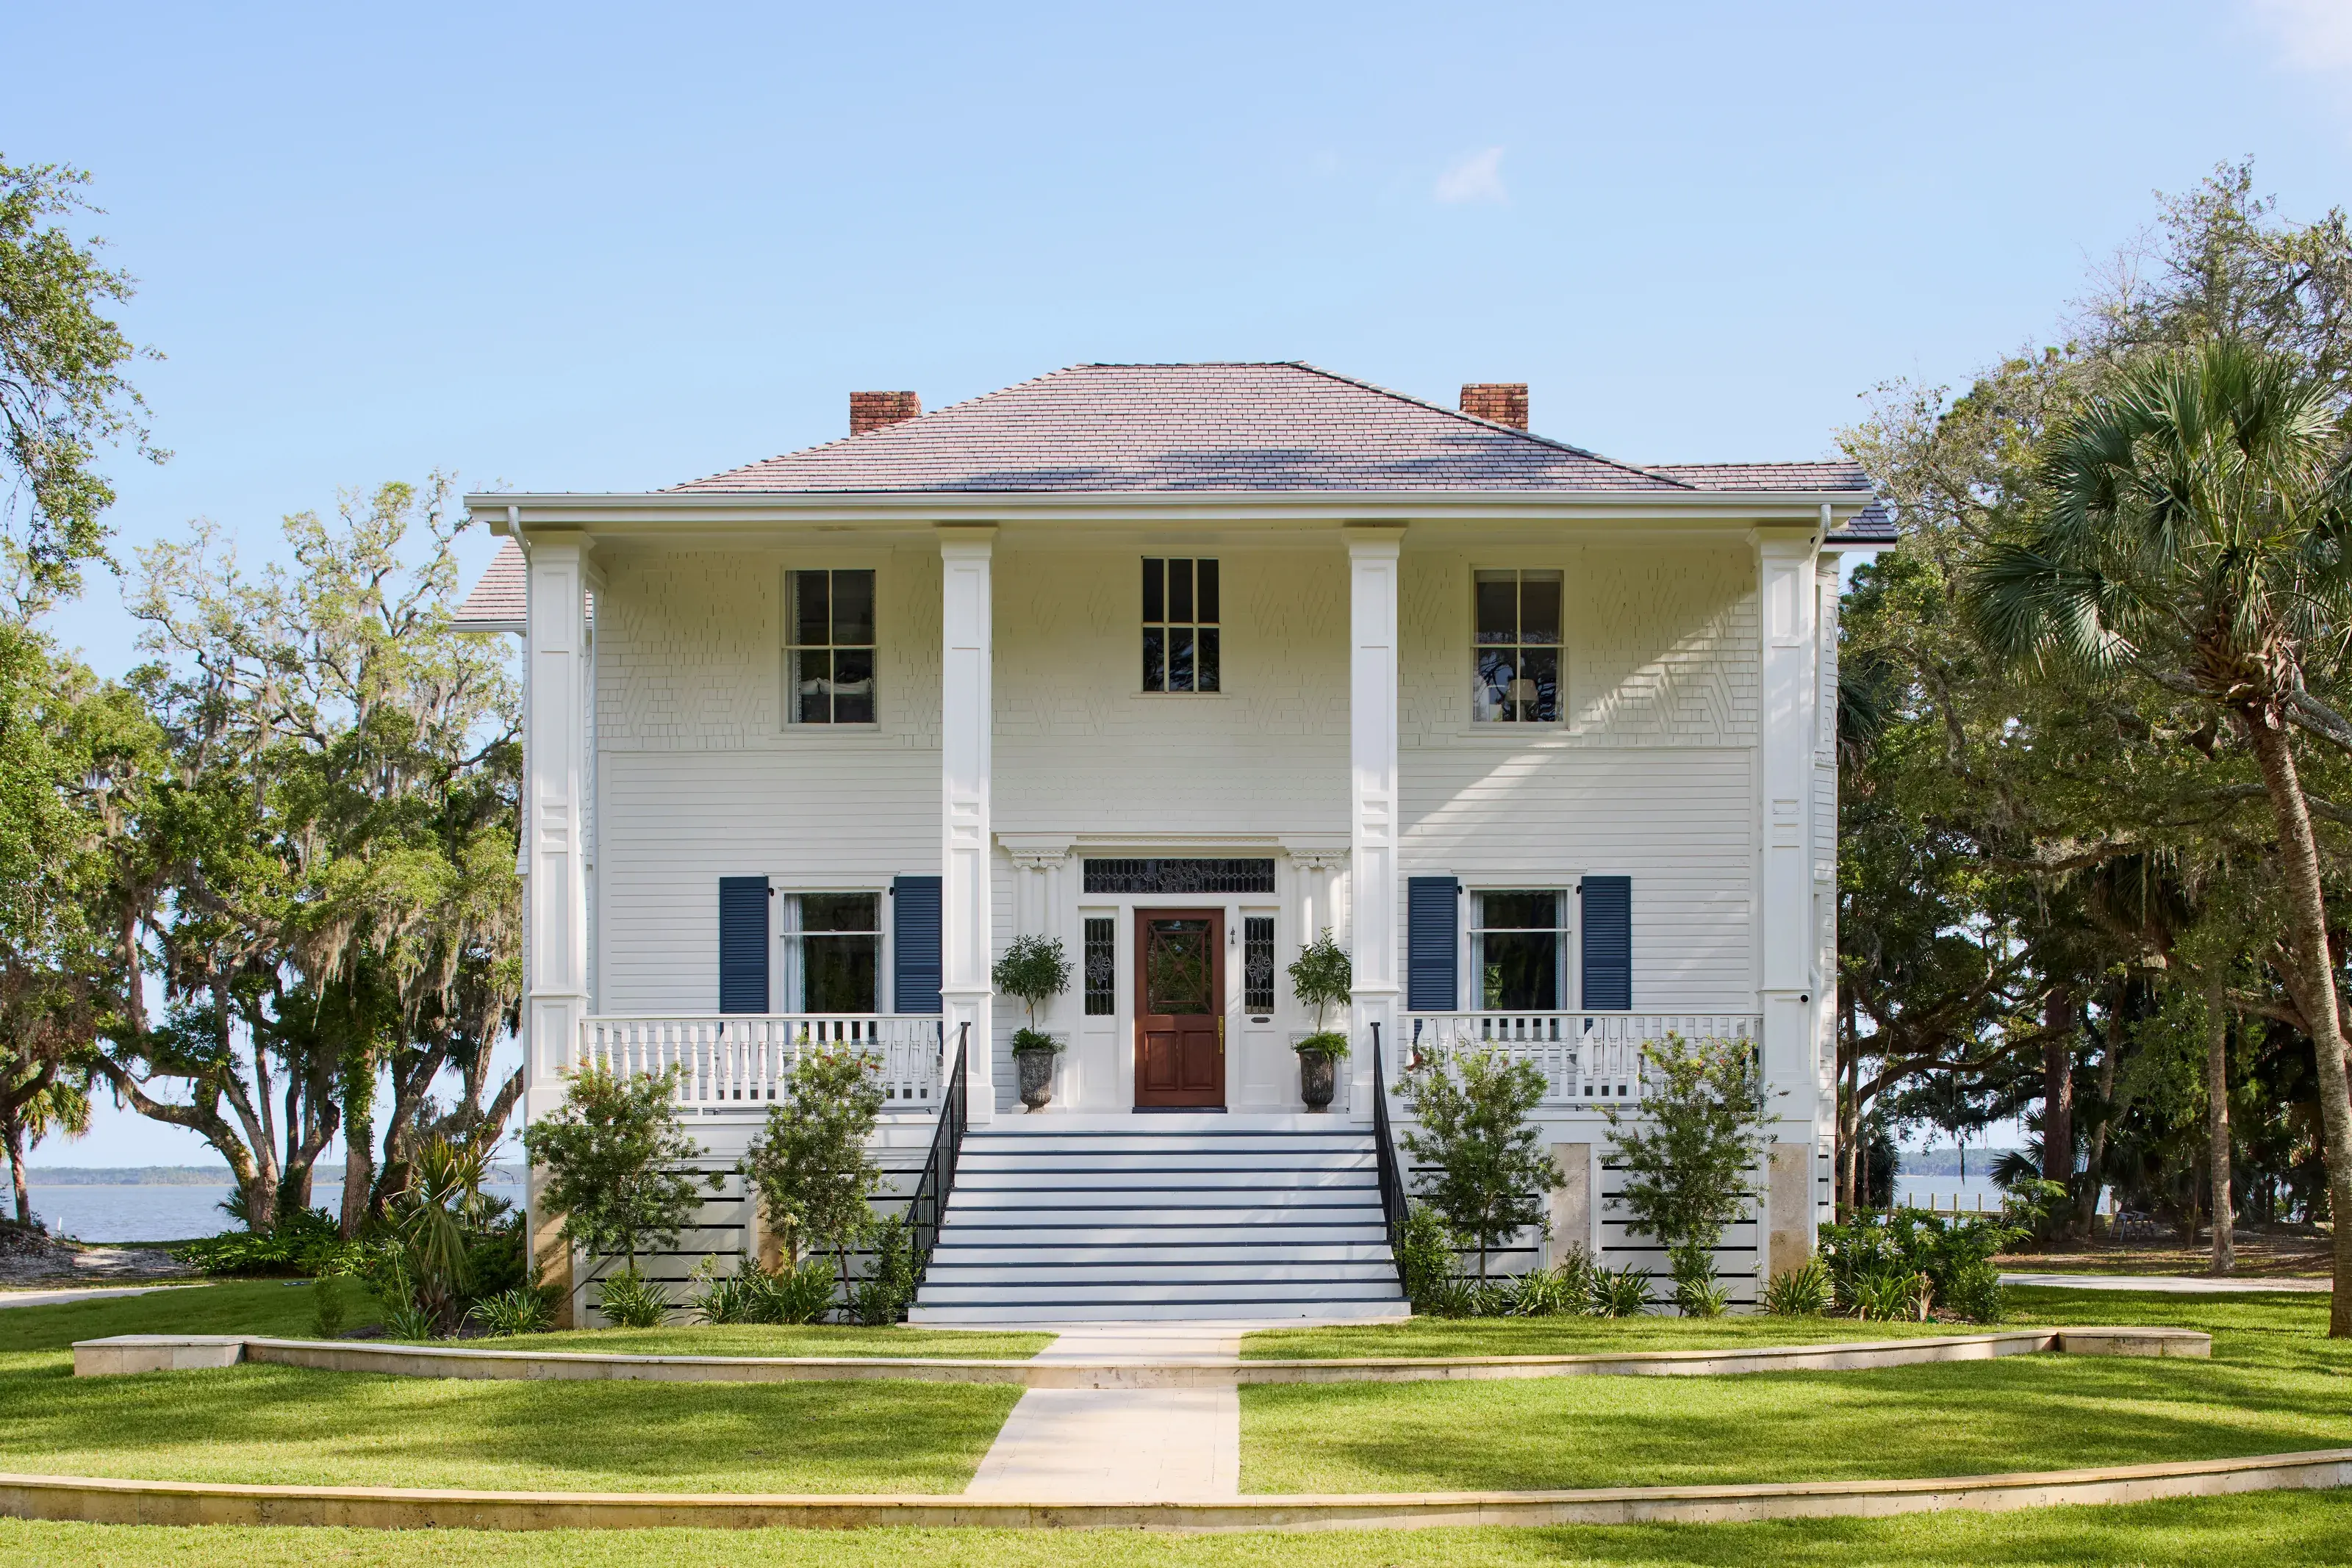
Apalachicola, Florida
The House
About the house
Charles Dobson built the house in 1907 from heart pine and cypress and had the millwork cut by Apalachicola shipbuilders. It shows most in the stair hall, where the paneling and the balusters are original.
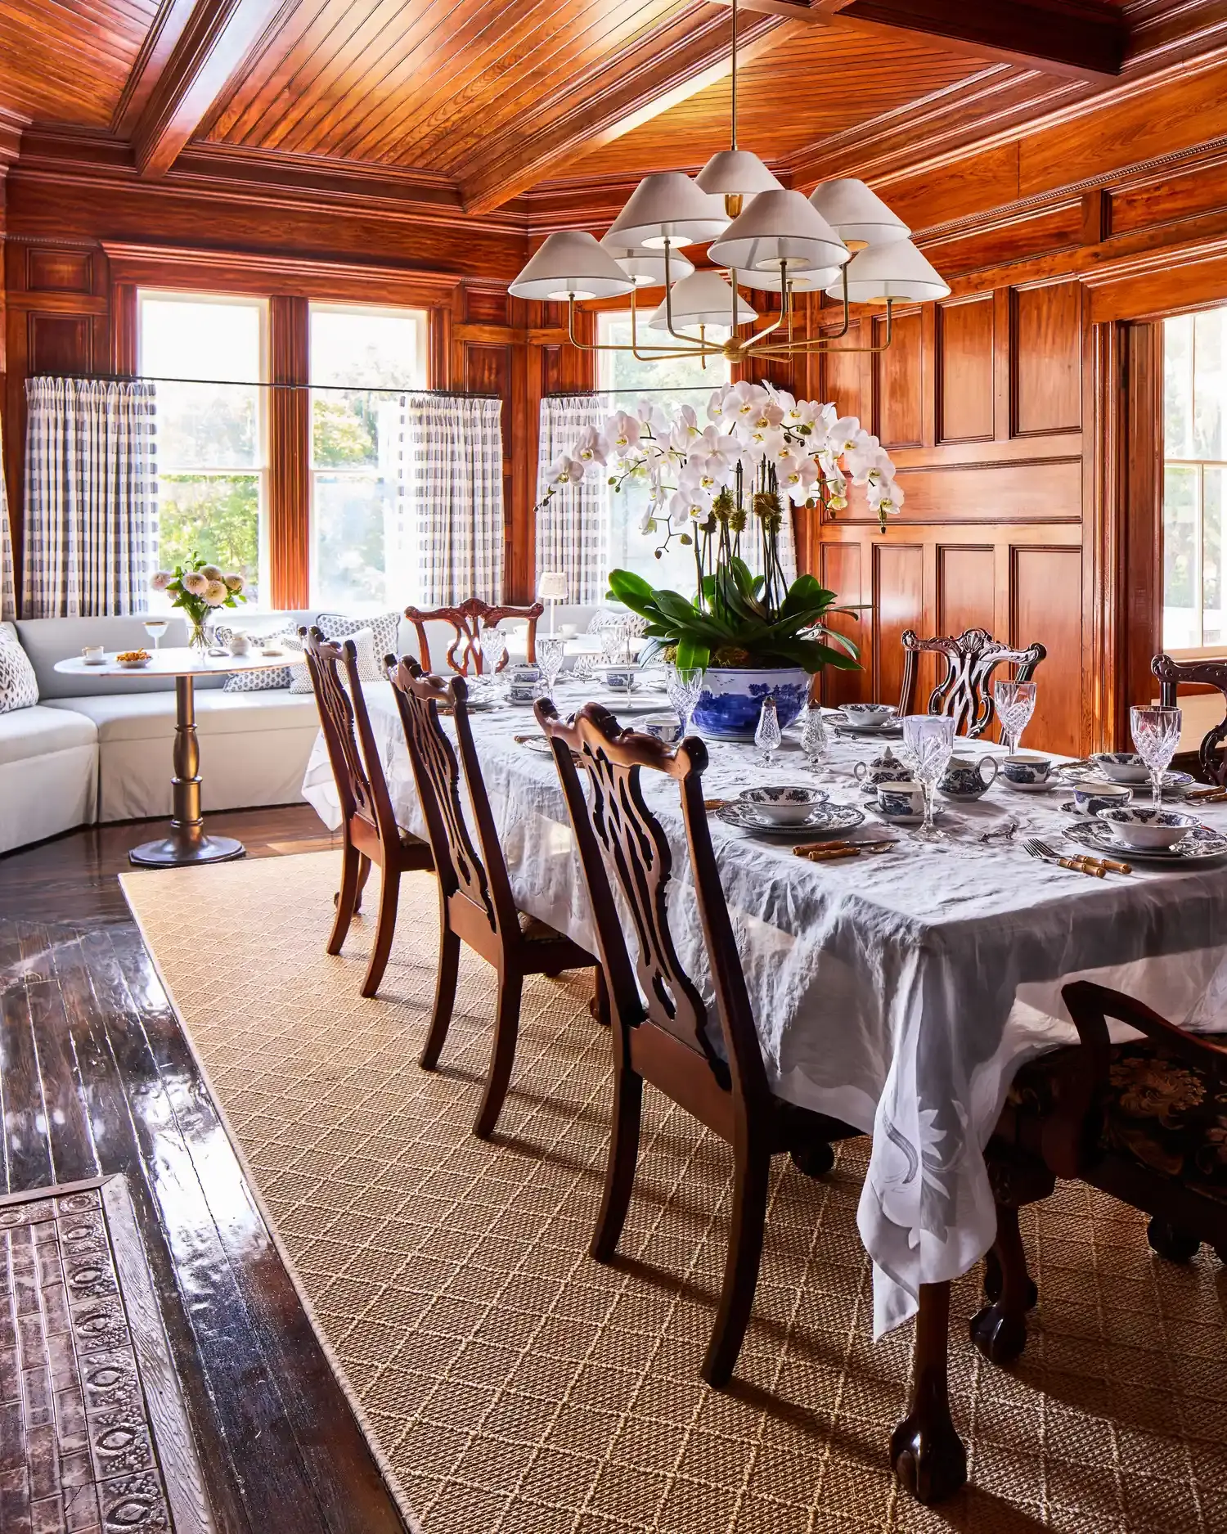
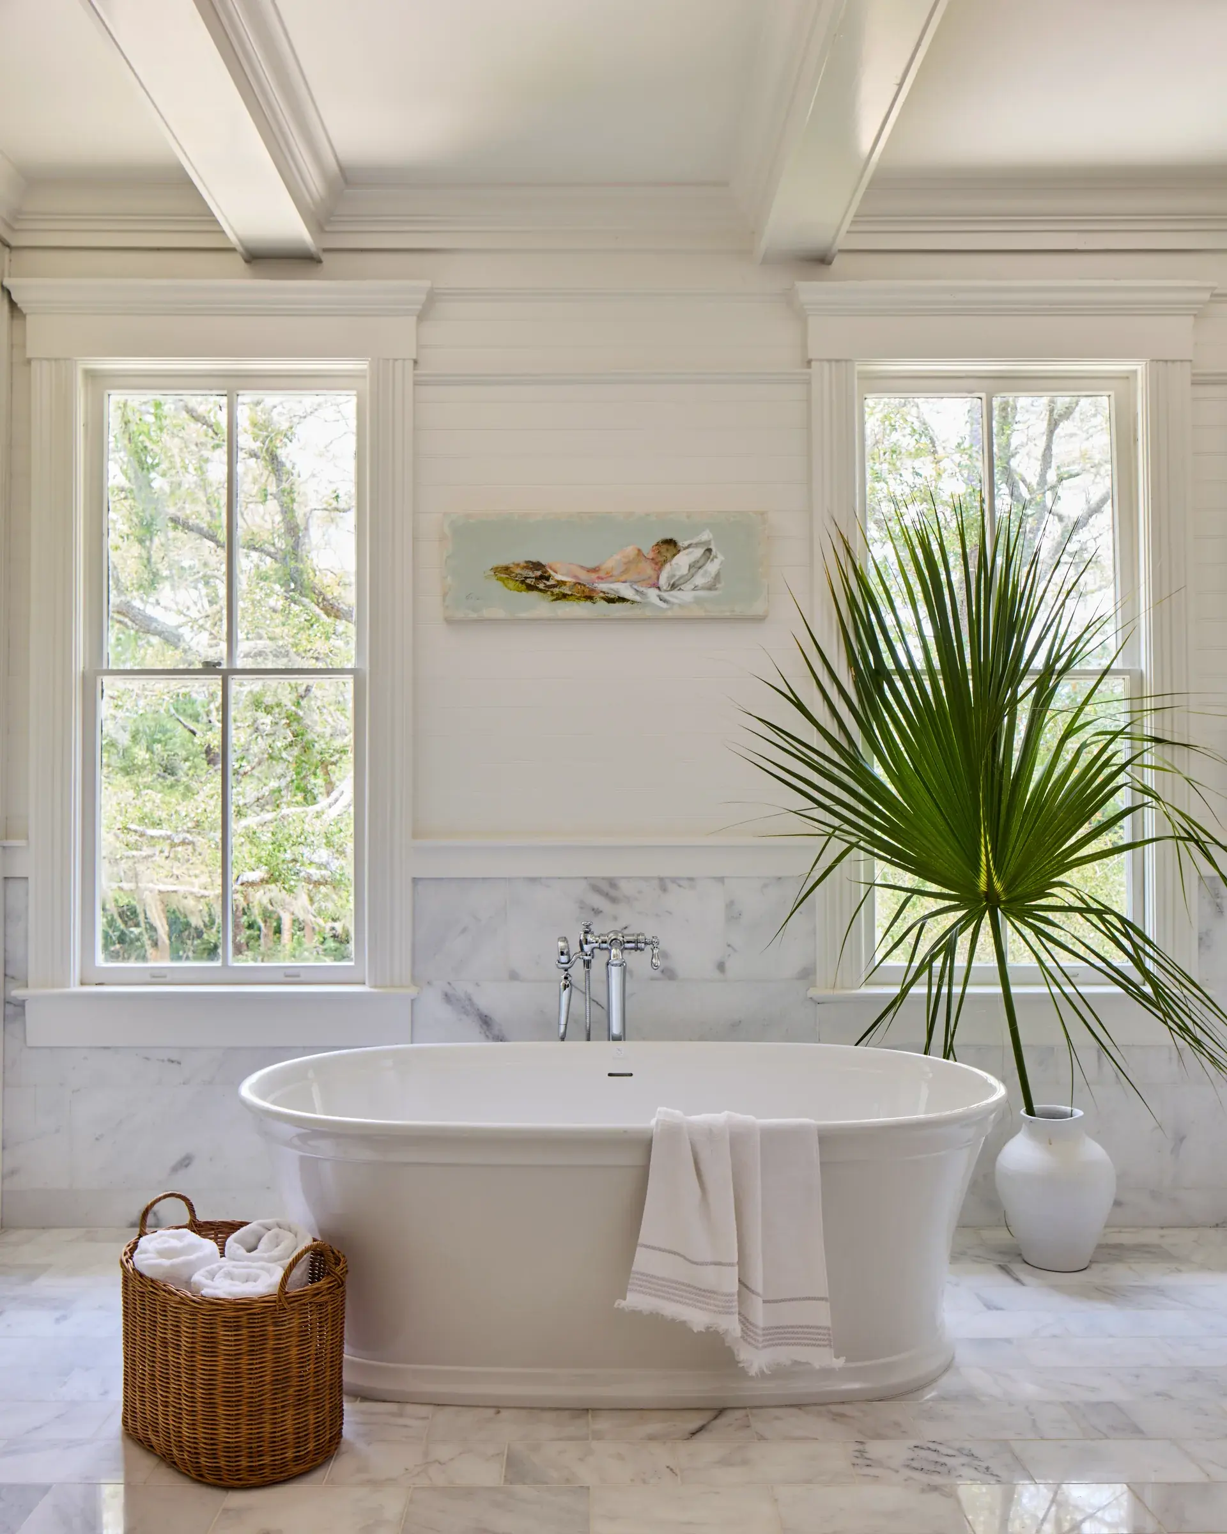
The restoration finished in 2024. Nothing was reconfigured — the 1907 floor plan is the one the house has now. The kitchen and bathrooms were taken back to the studs and rebuilt, and the floors, cypress wainscot and carved mantels were refinished by craftspeople from the area. Florida building code required that the whole structure be raised.
Air conditioning, wired-in light fixtures and an elevator were added at the same time. The elevator serves both floors.
- Built
- 1907
- Style
- Greek Revival
- Moved to this site
- 1974
- Restoration completed
- 2024
- Grounds
- 4.4 wooded acres
- Water
- St. Vincent Sound frontage
- Fireplaces
- 8
- Elevator
- Serves both floors
- Bedrooms
- To be confirmed
- Bathrooms
- To be confirmed
- Sleeps
- To be confirmed
3 of these are still being confirmed with the estate. We will answer them directly when you write.
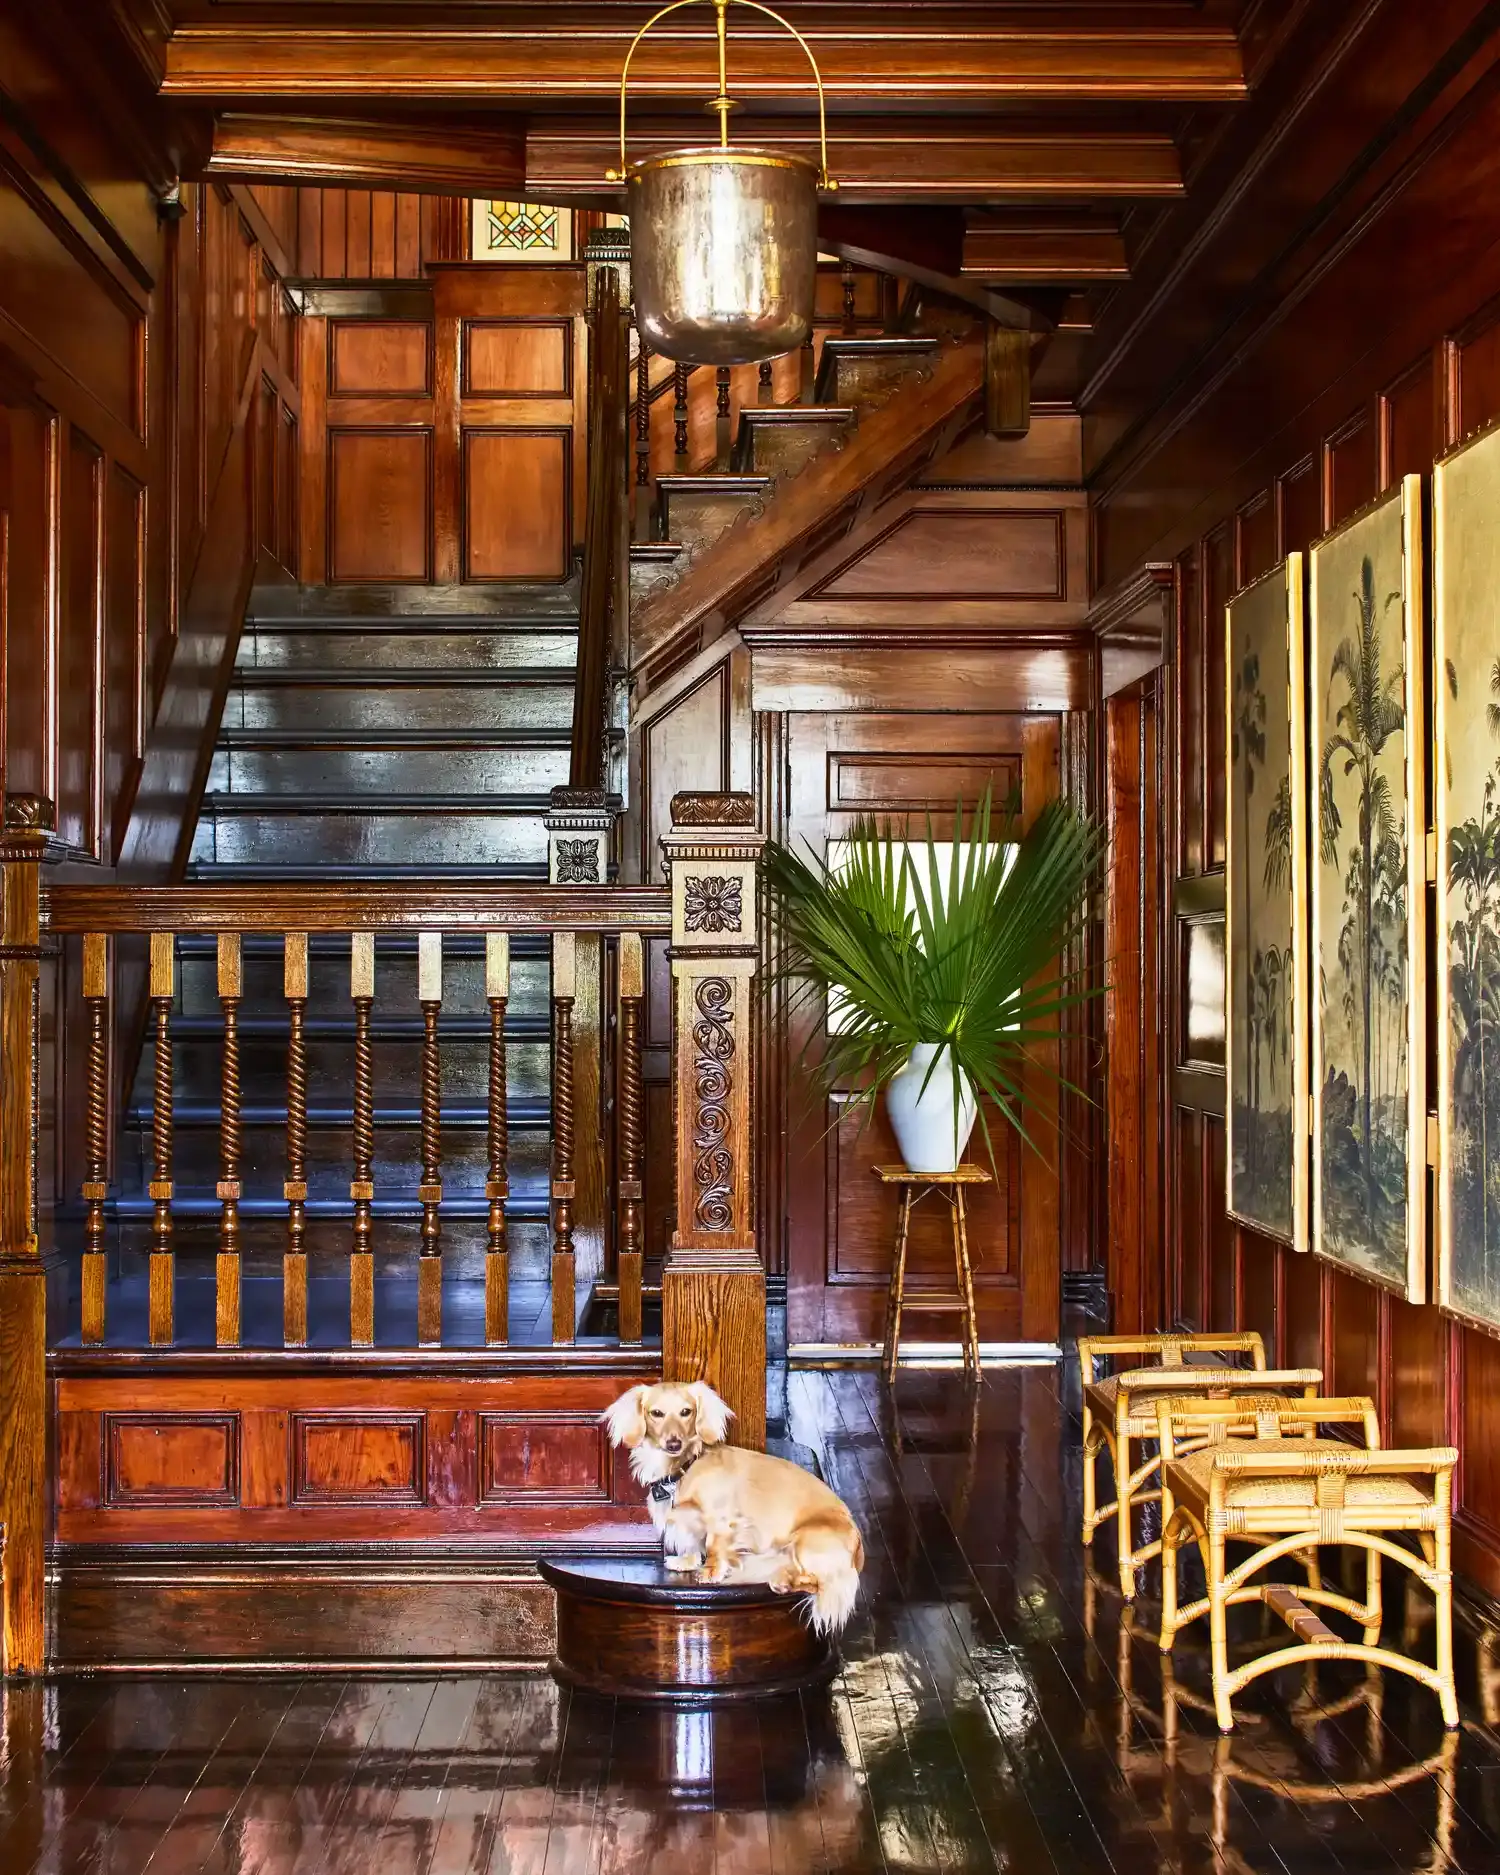
The Stair Hall
Original throughout
The floors, walls, coffered ceiling, corbels and balusters are all original, refinished to a gloss during the restoration. It is the first room you walk into.
The Rooms
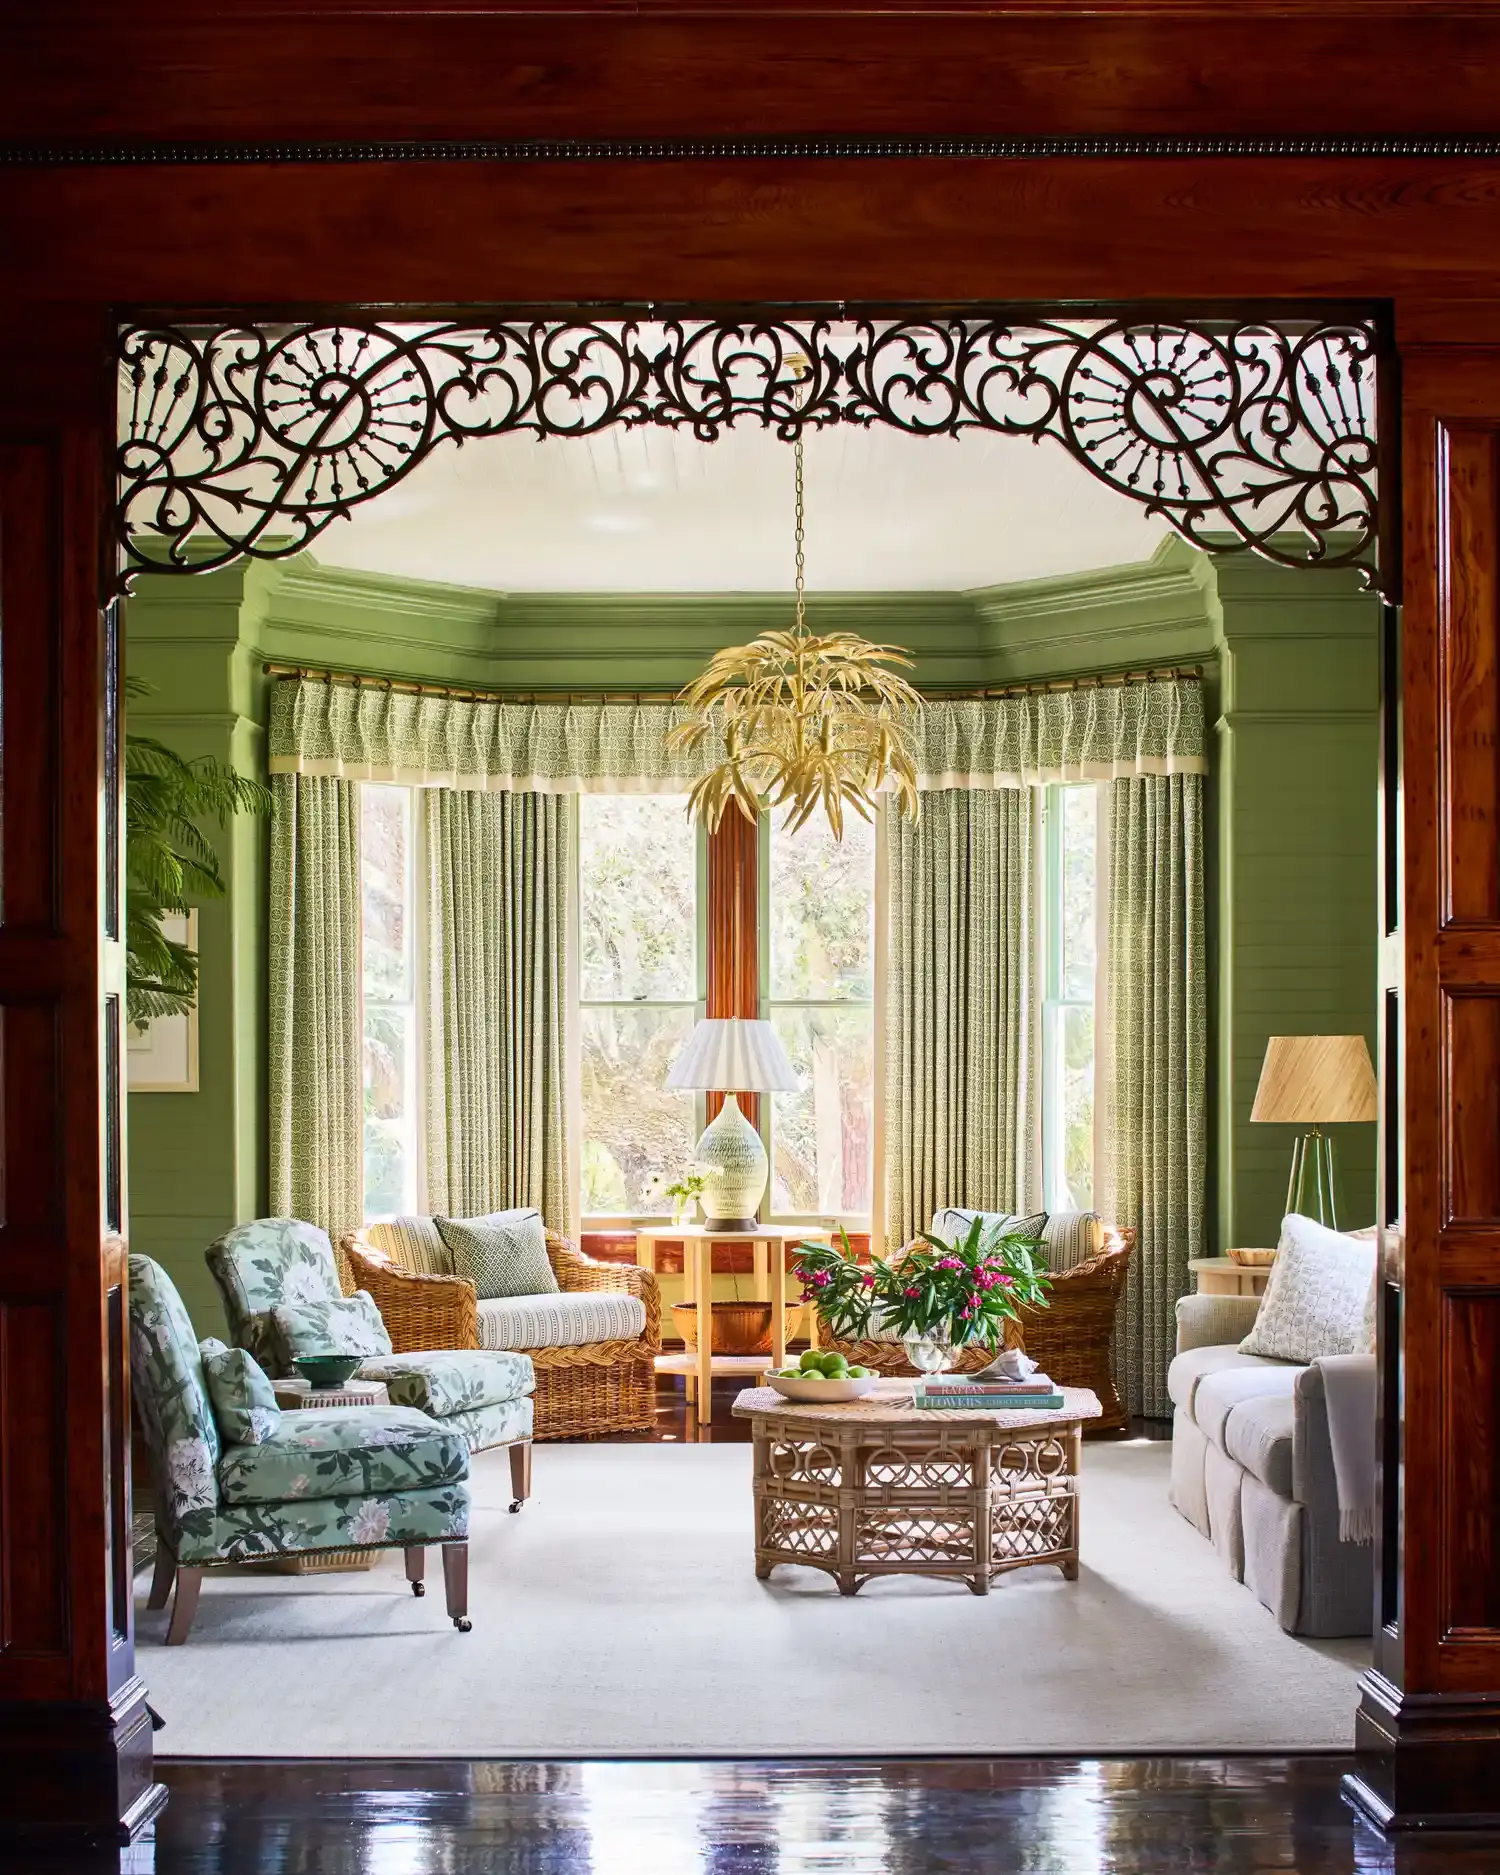
Sage, celery and pale blue
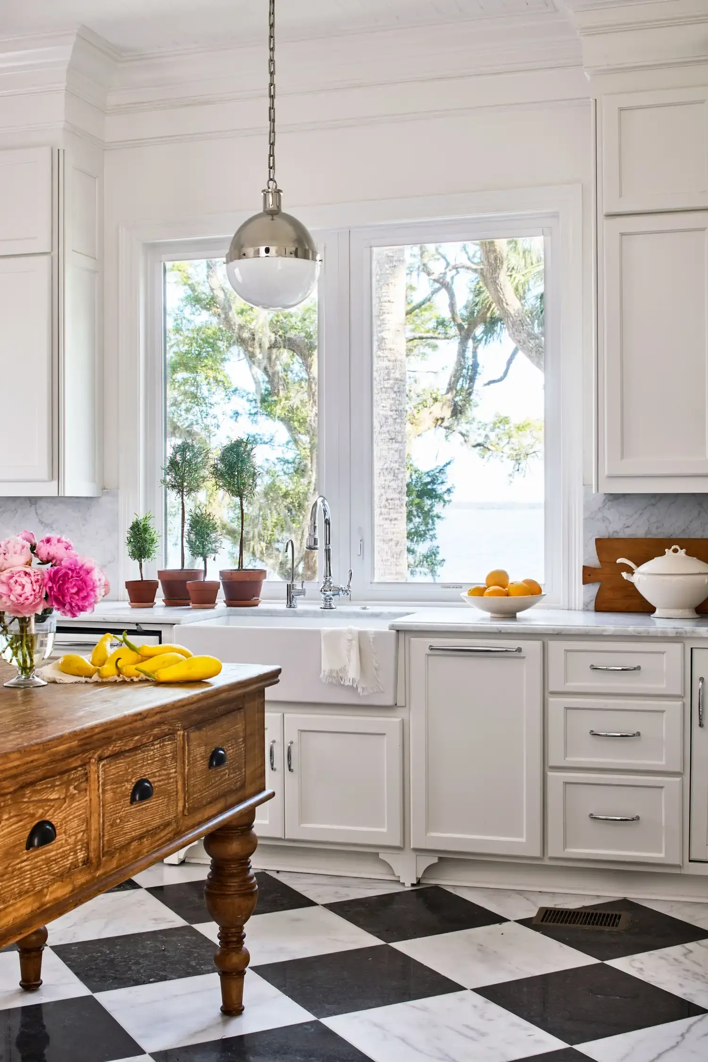
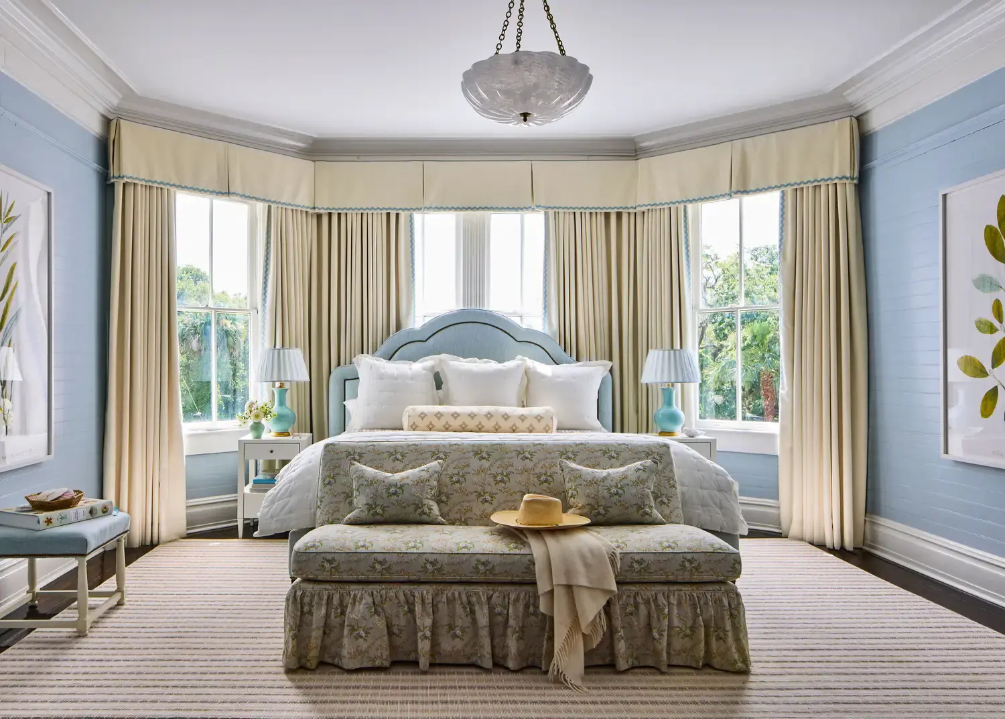
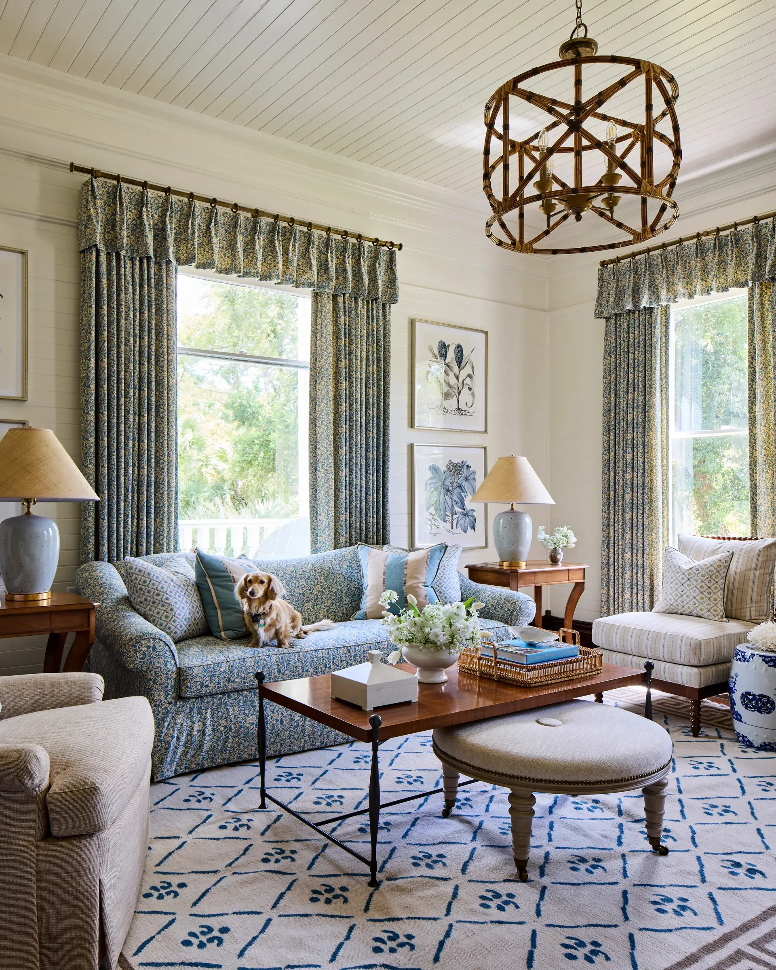
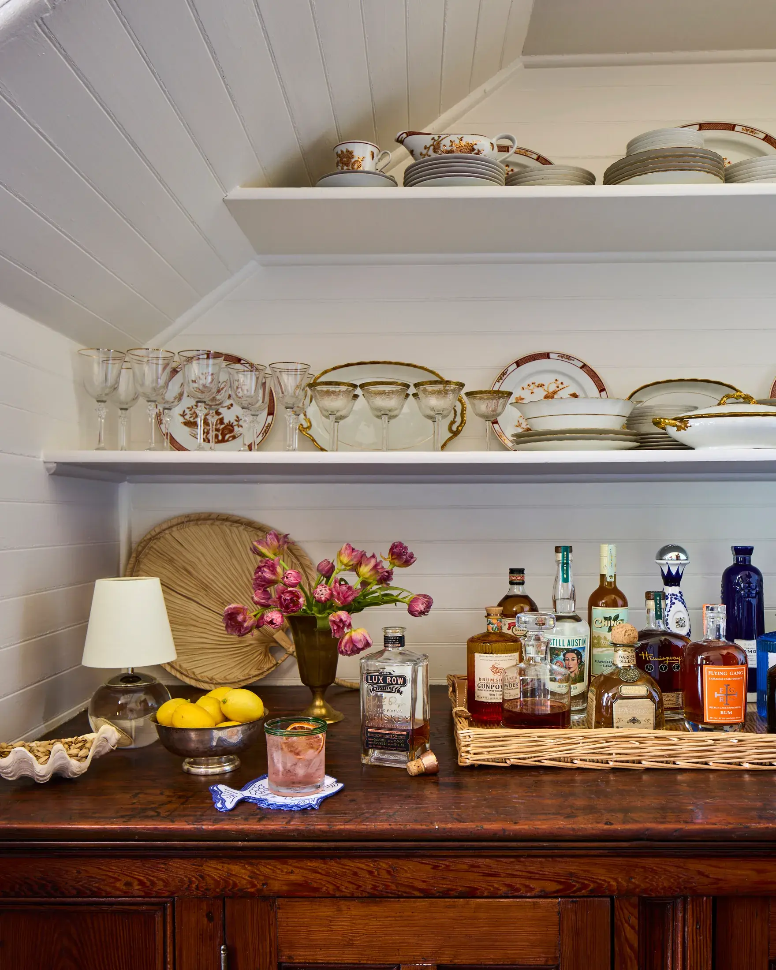
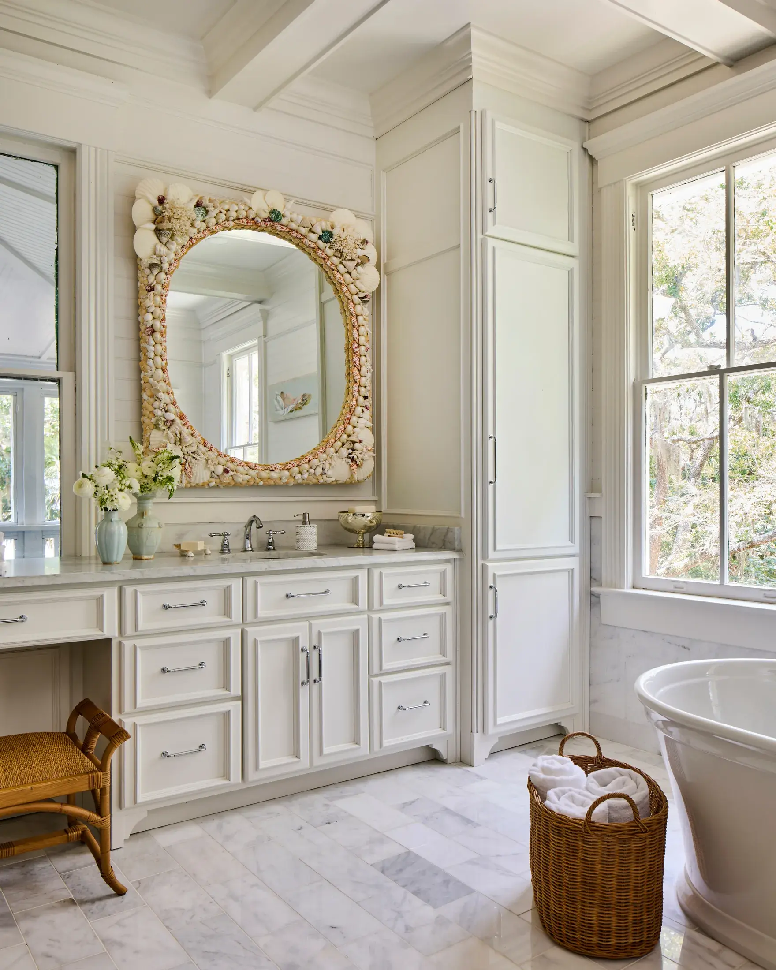
The interiors are by Jacksonville designer Nellie Howard Ossi, who took the palette from the marsh grass and the water outside the windows. The furniture is largely rattan, with floral upholstery and curtains made for these rooms.
Original Detail
What the restoration kept
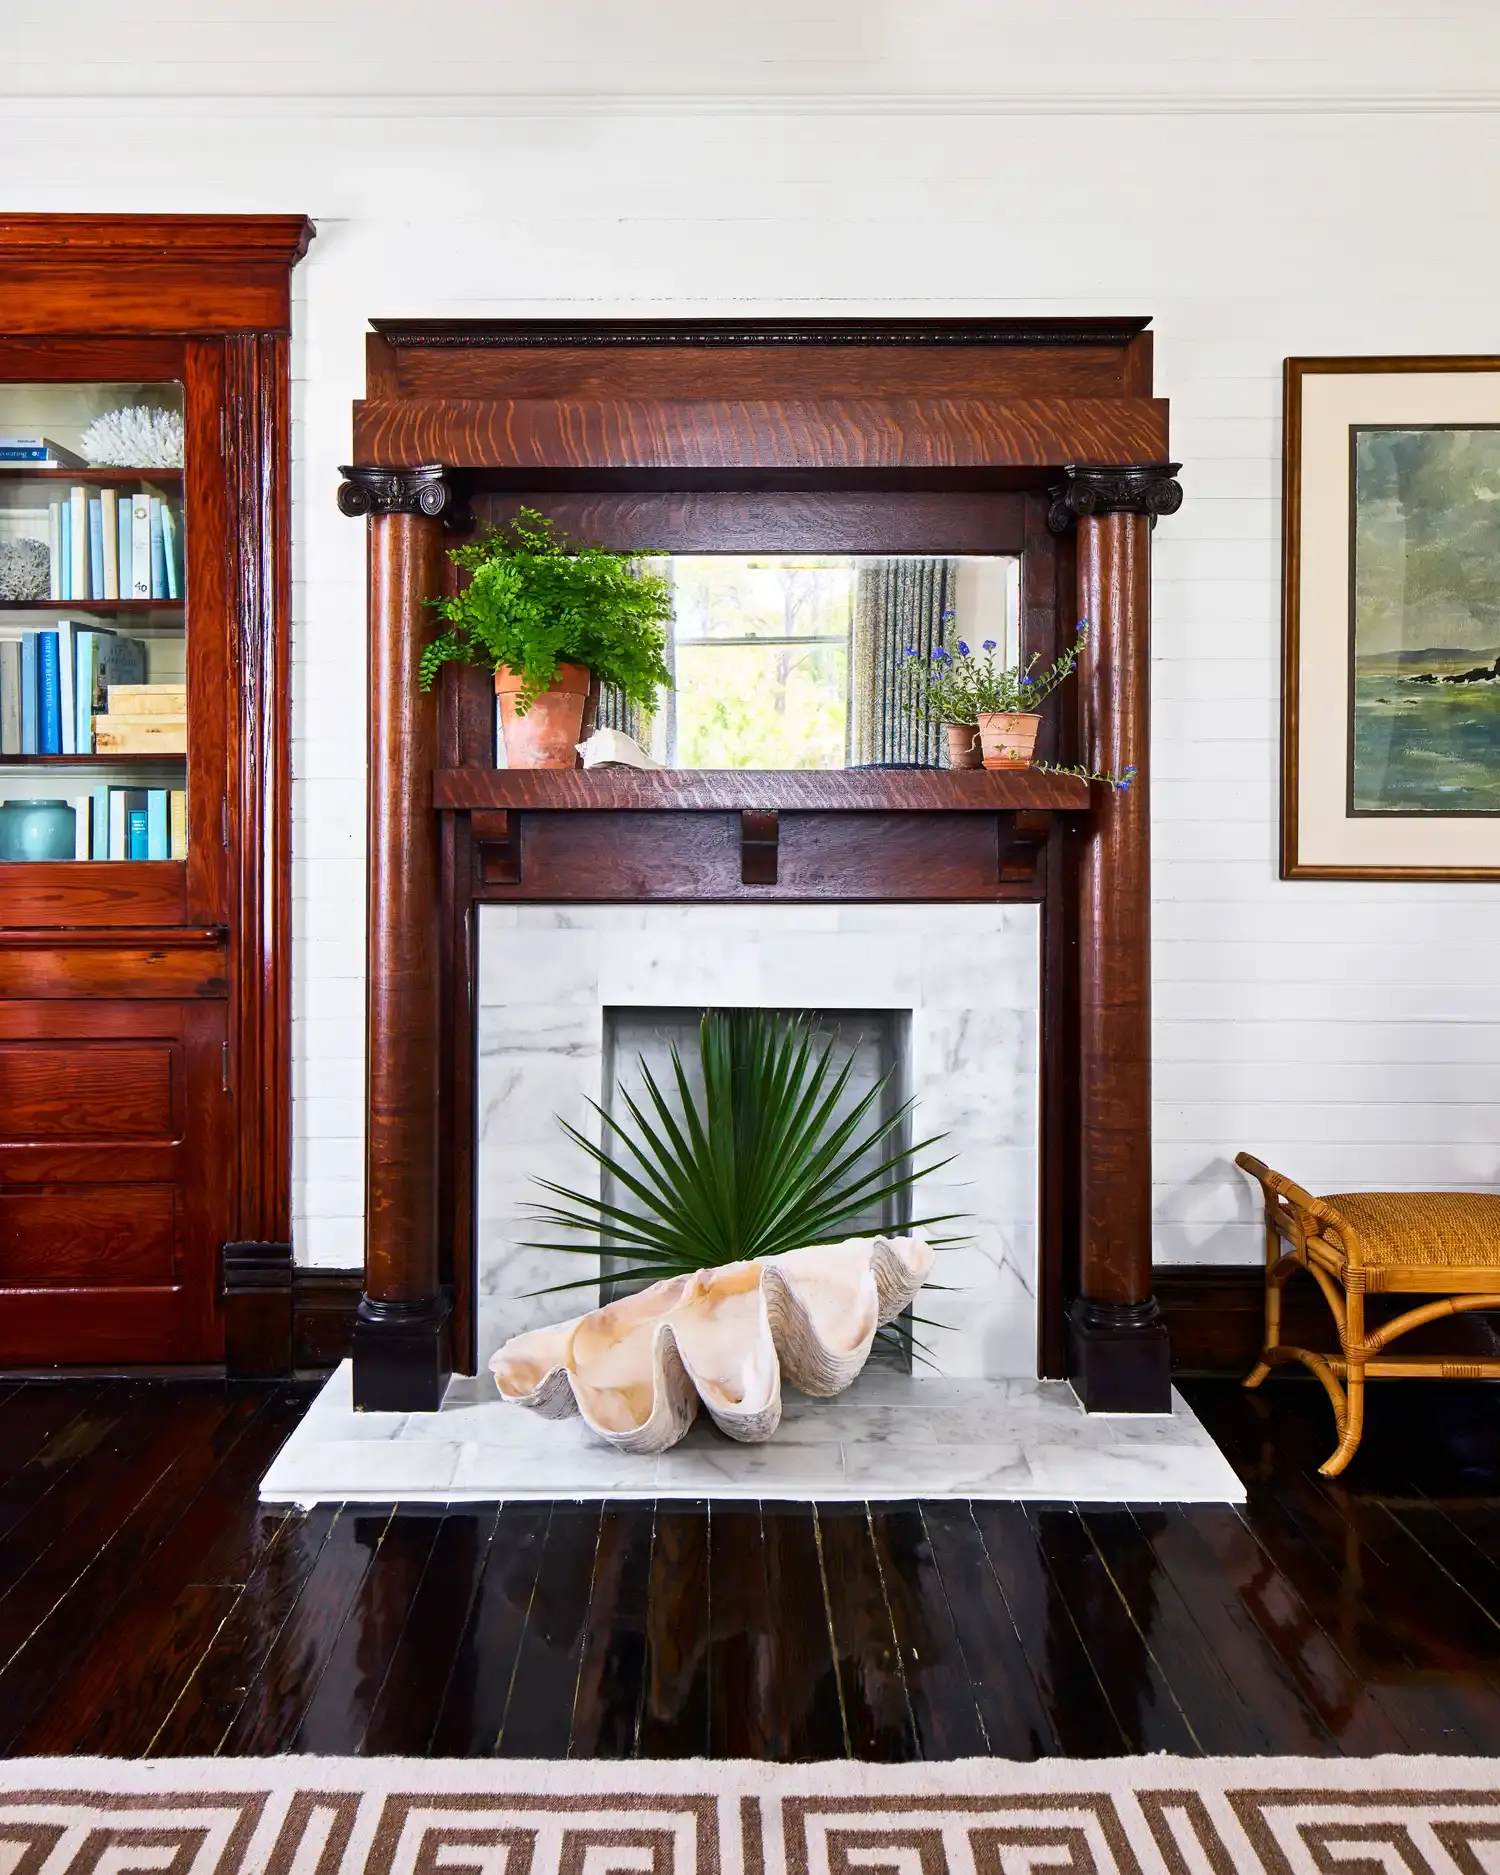
Eight fireplaces
Carved mantels above handmade tile, some of it set with small scallop shells.
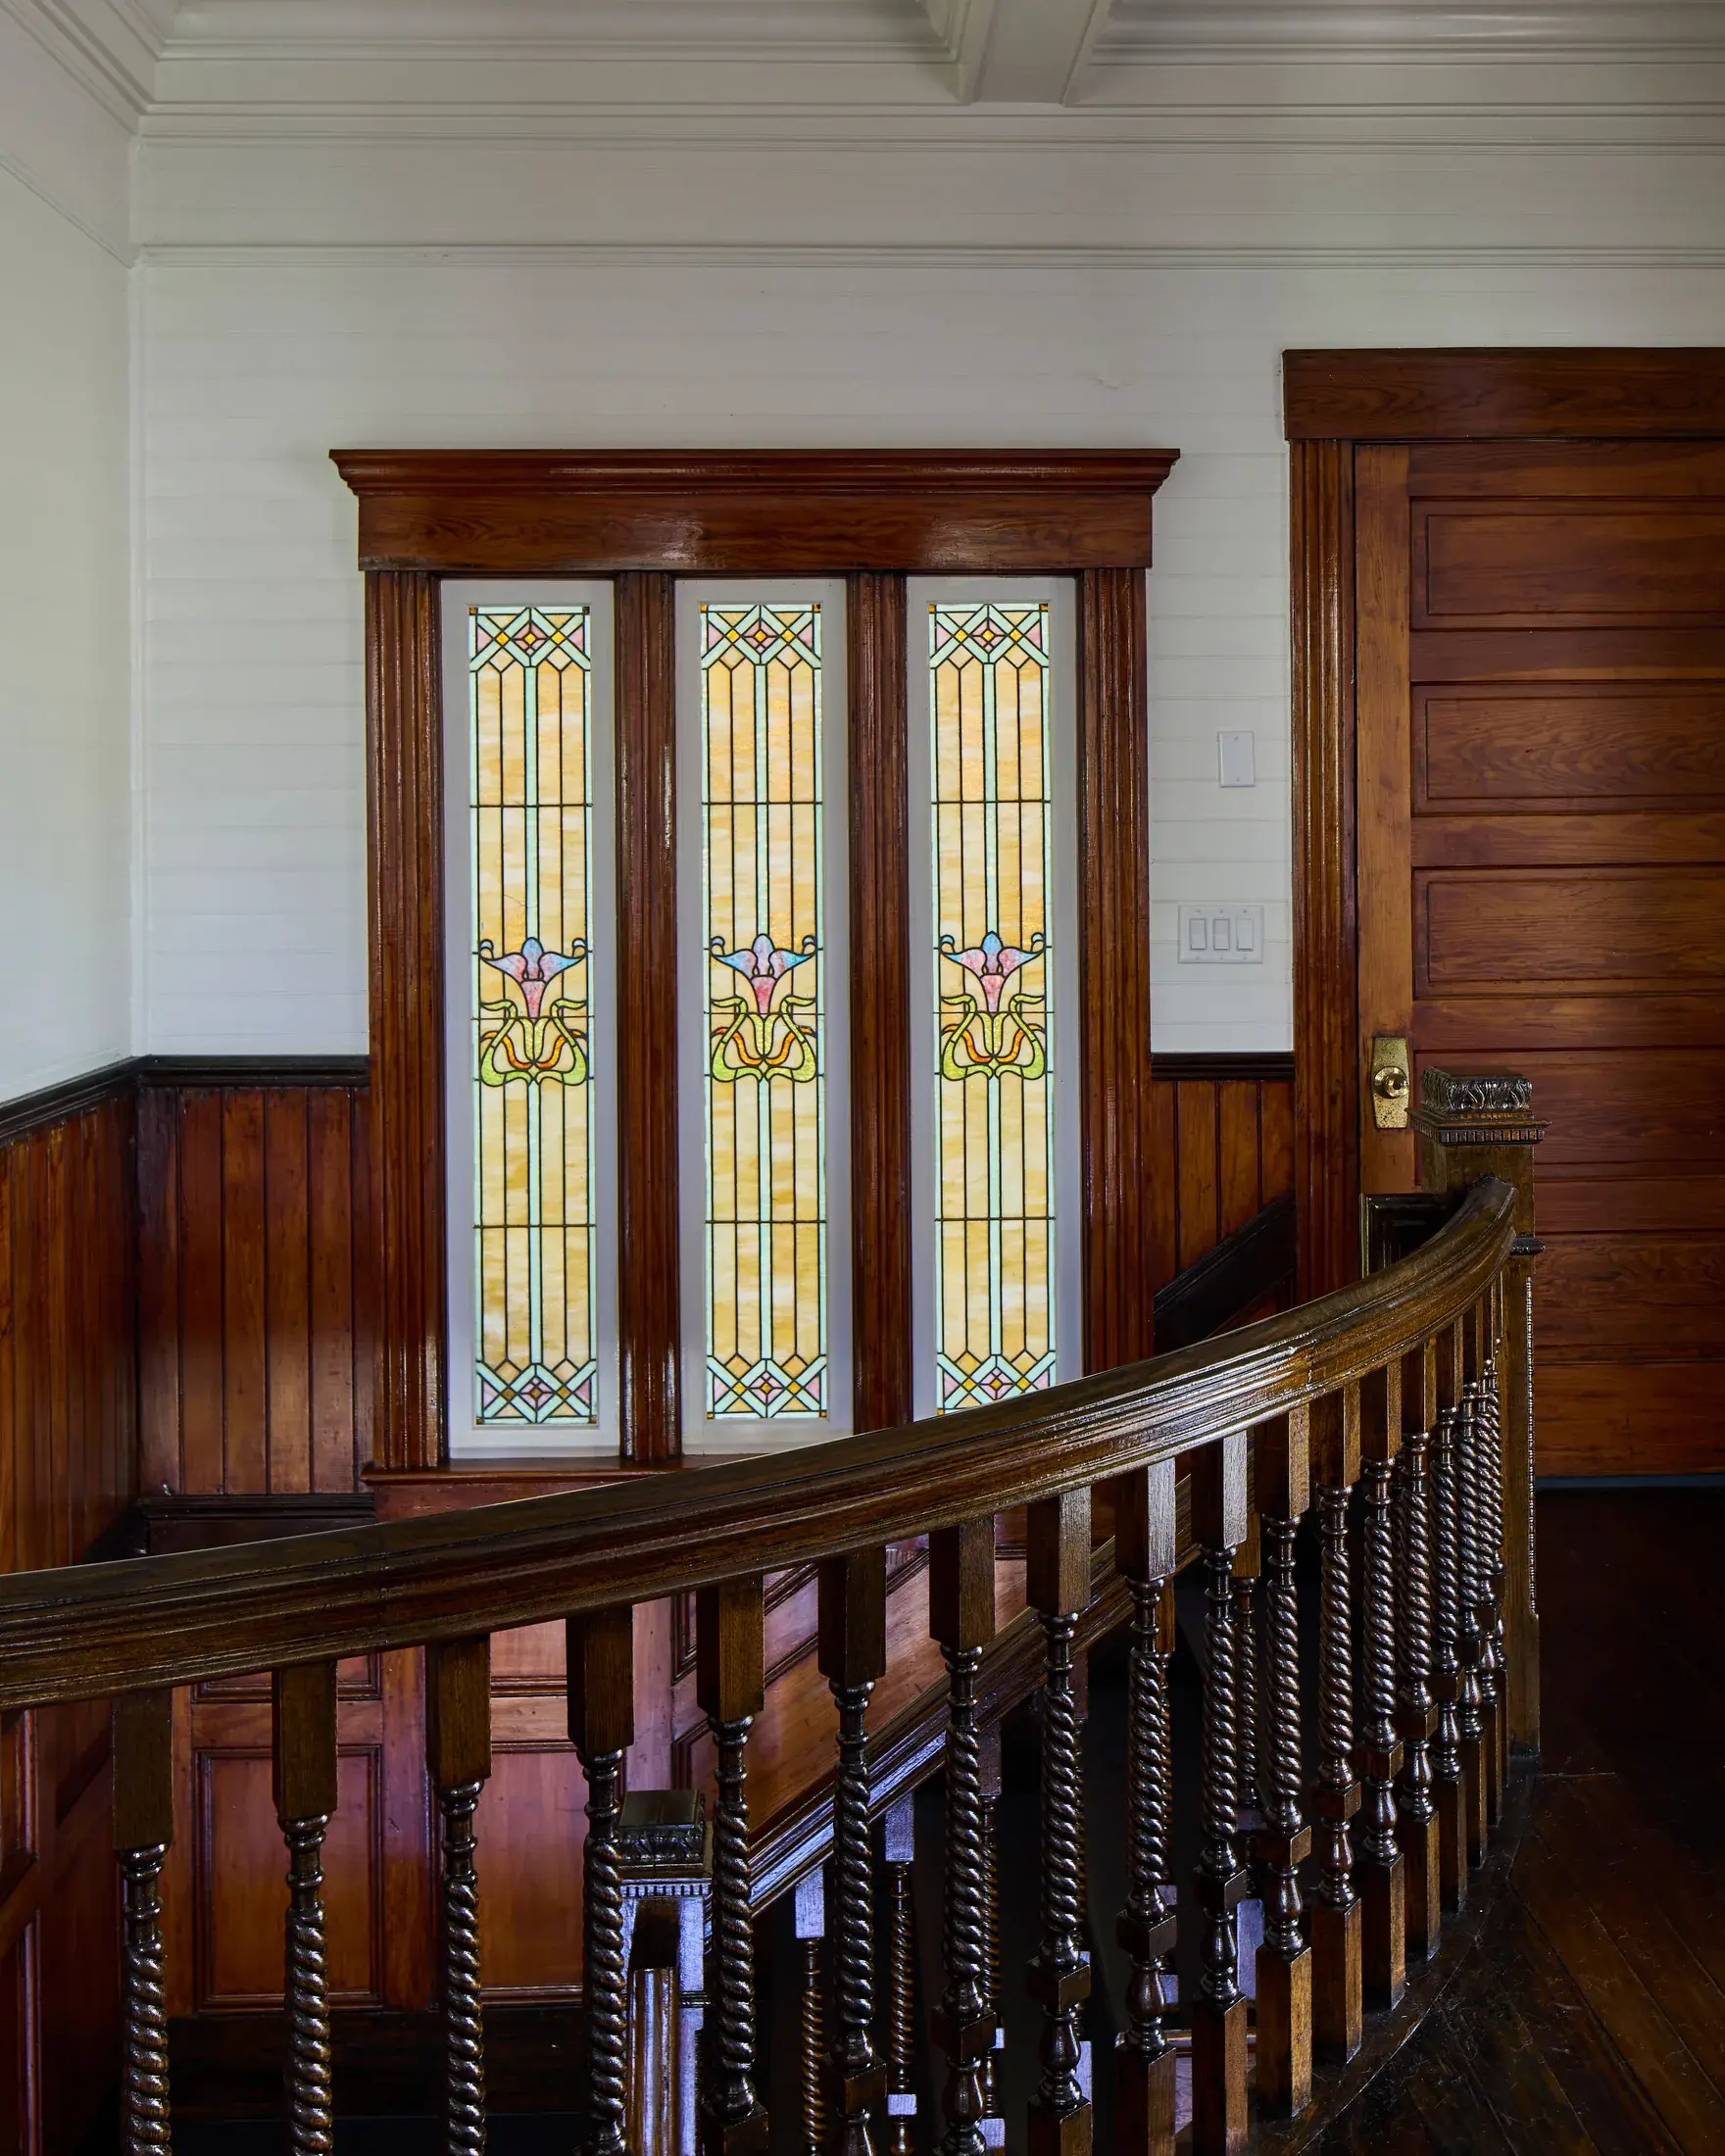
Stained glass
Three panels light the stair landing. All the original leaded glass is still in its openings.
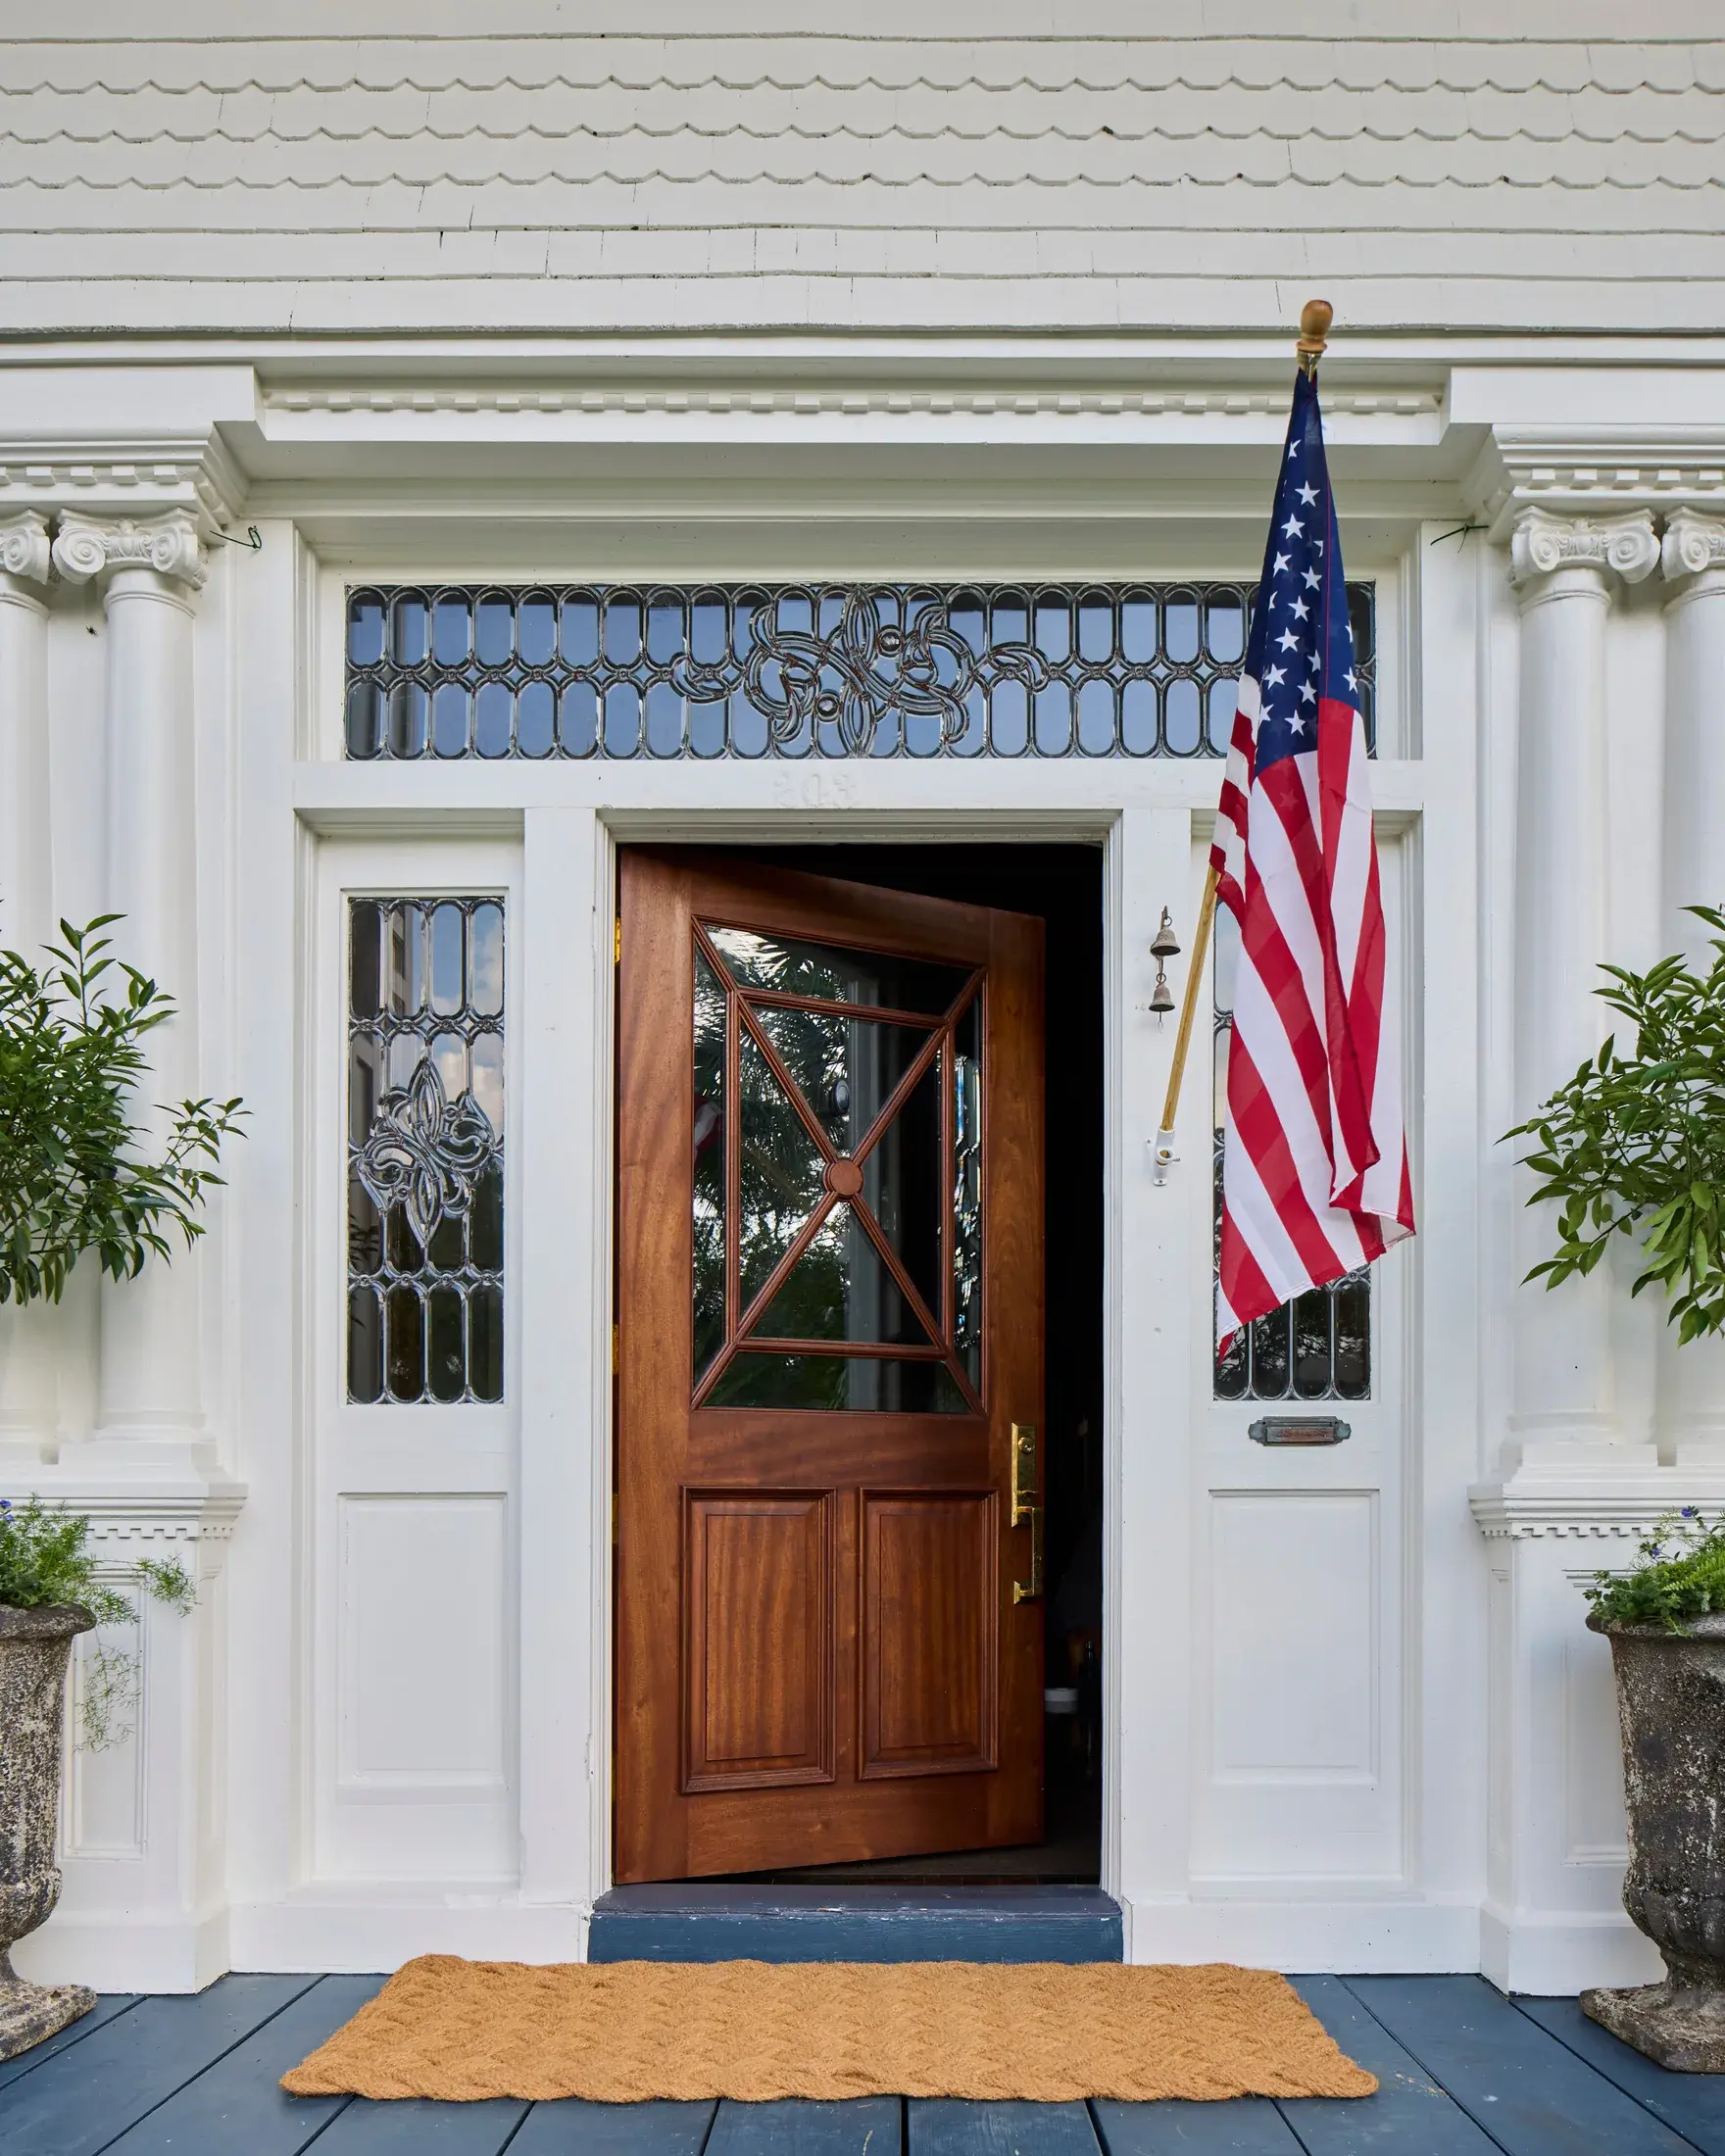
The front door
Mahogany under a leaded transom, between carved capitals and leaded sidelights.
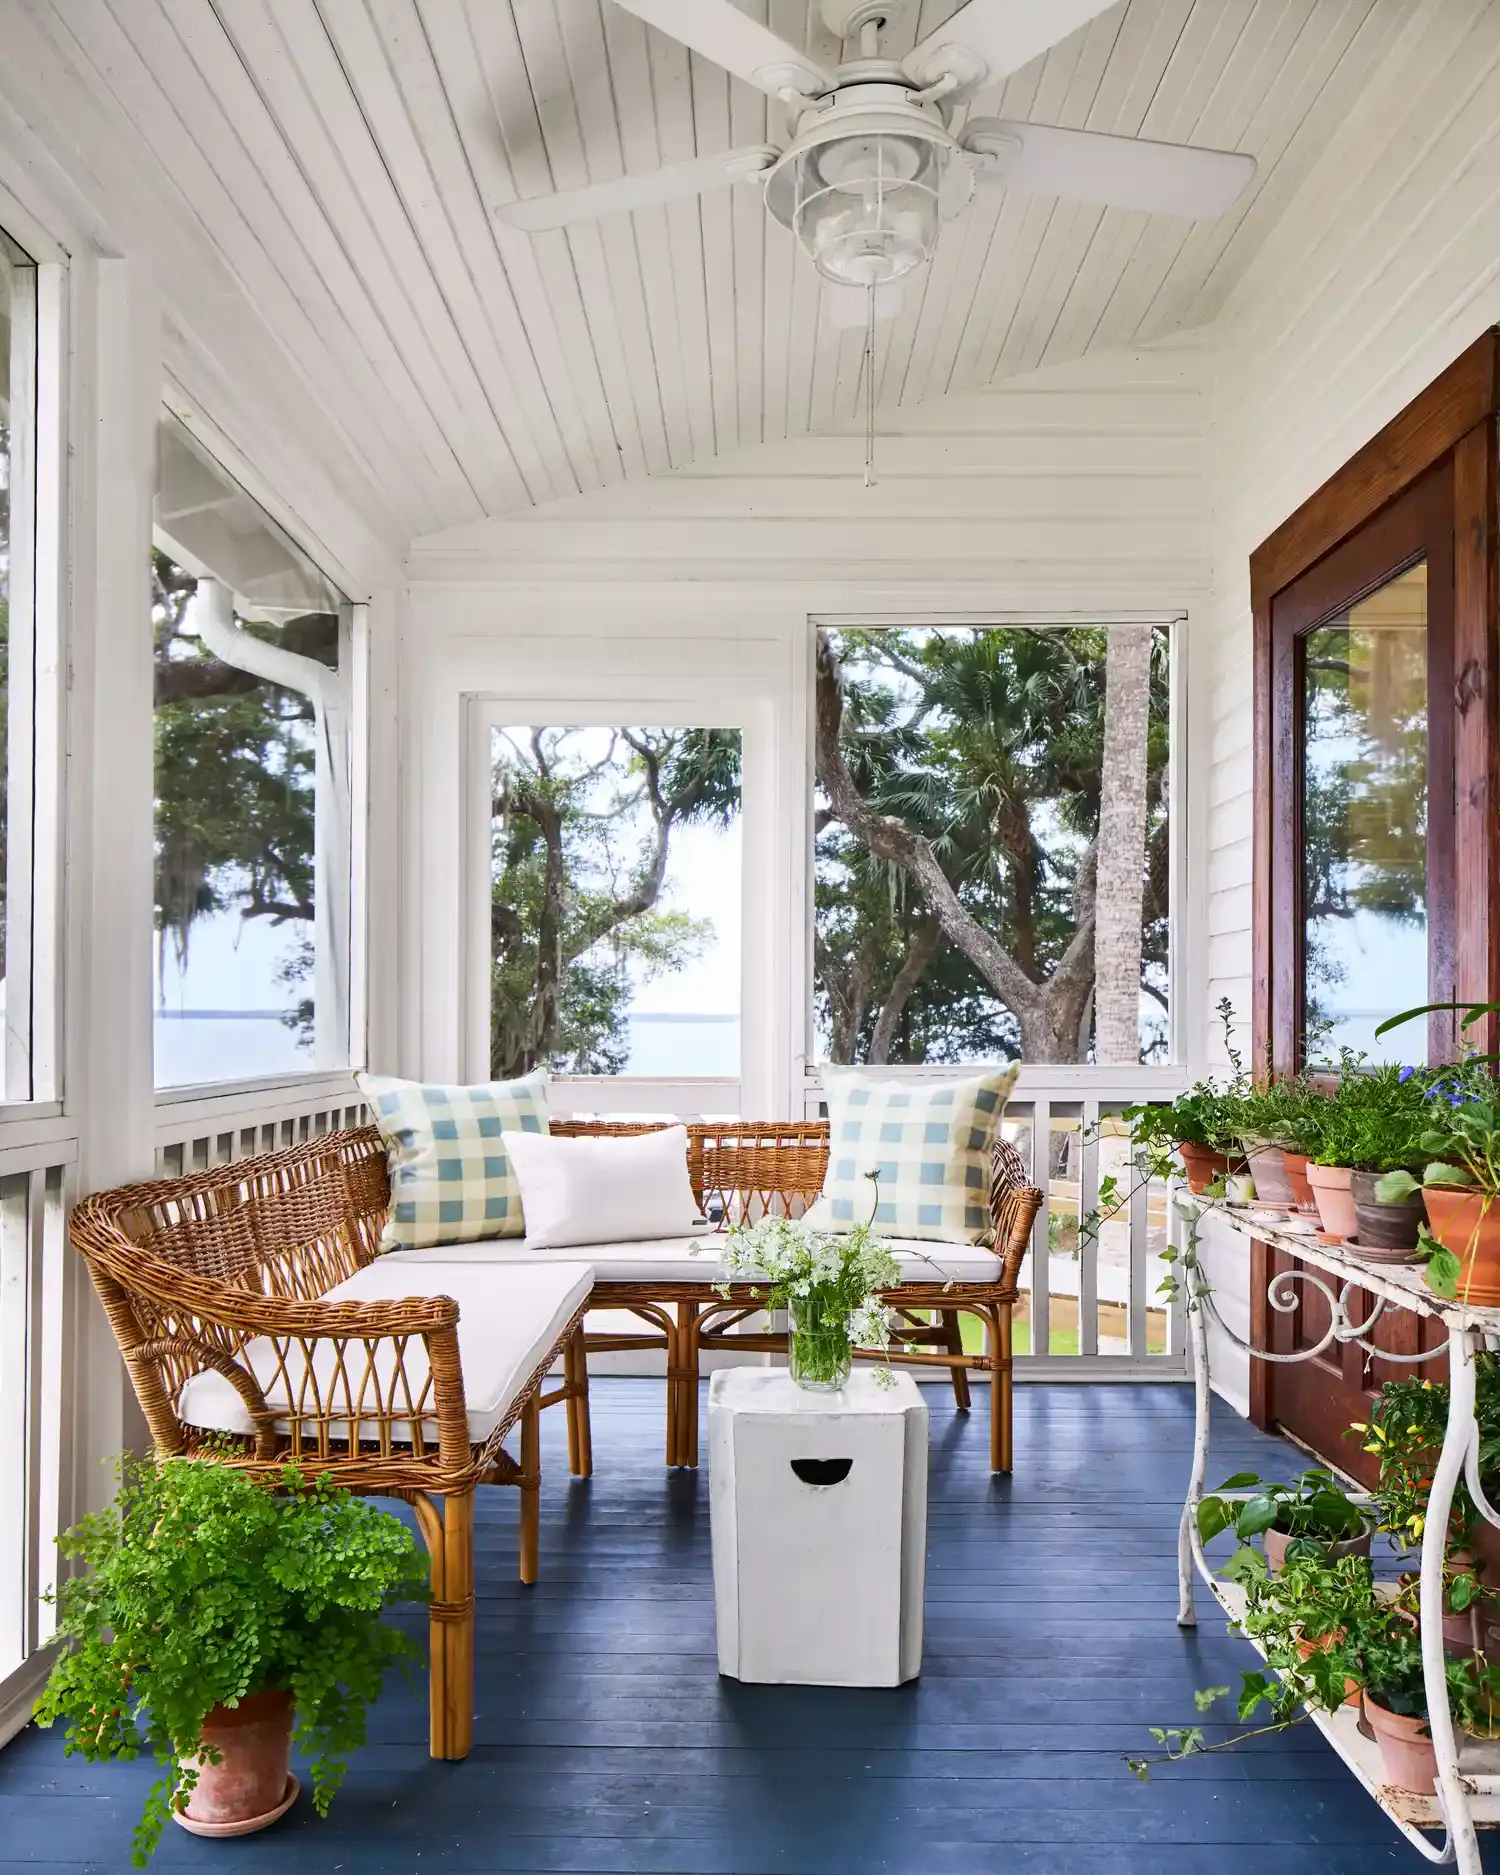
Screened porches
Blue-painted floorboards, rattan seating and a view of the water through the screens.
Accessibility
Moving through the house
The hallways are unusually wide, the door openings are generous and the rooms are large. The restoration added an elevator serving both floors, and the interiors were specified with low-pile rugs and furniture placed to keep the routes clear.
If someone in your group uses a wheelchair or has limited mobility, mention it when you write and we will go through the house with you before anything is confirmed.
The Grounds
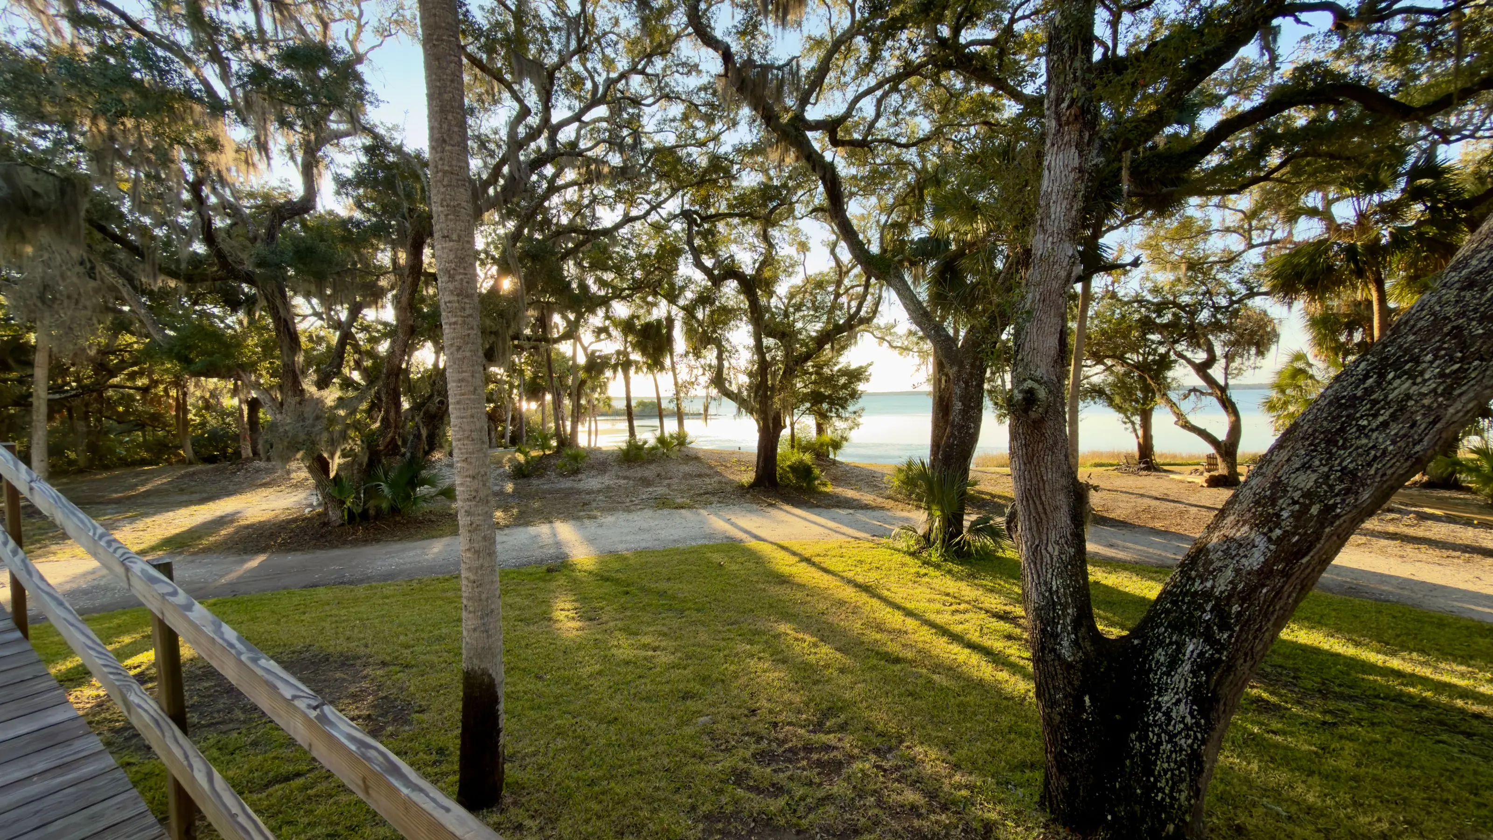
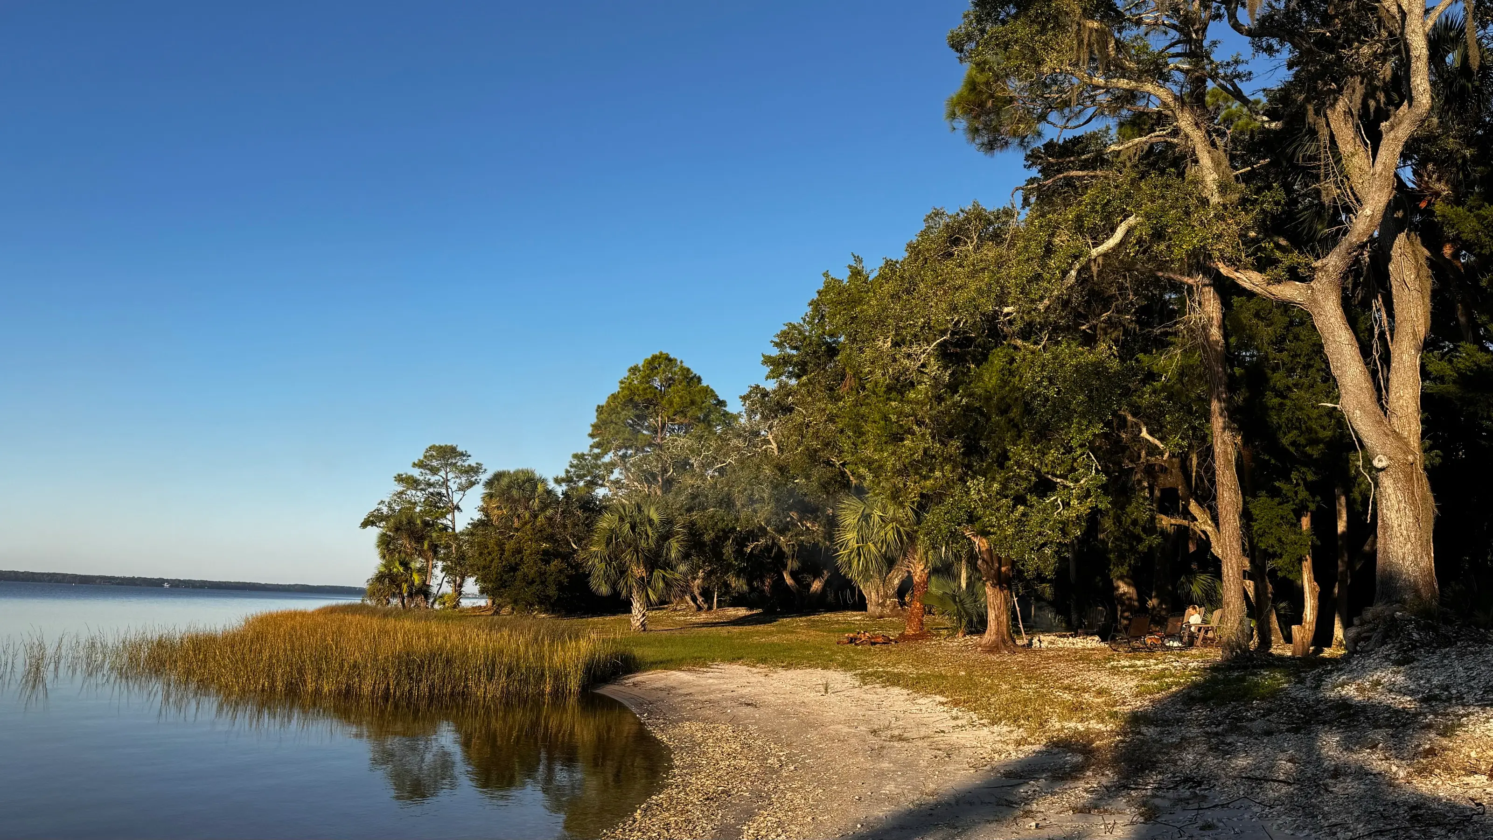
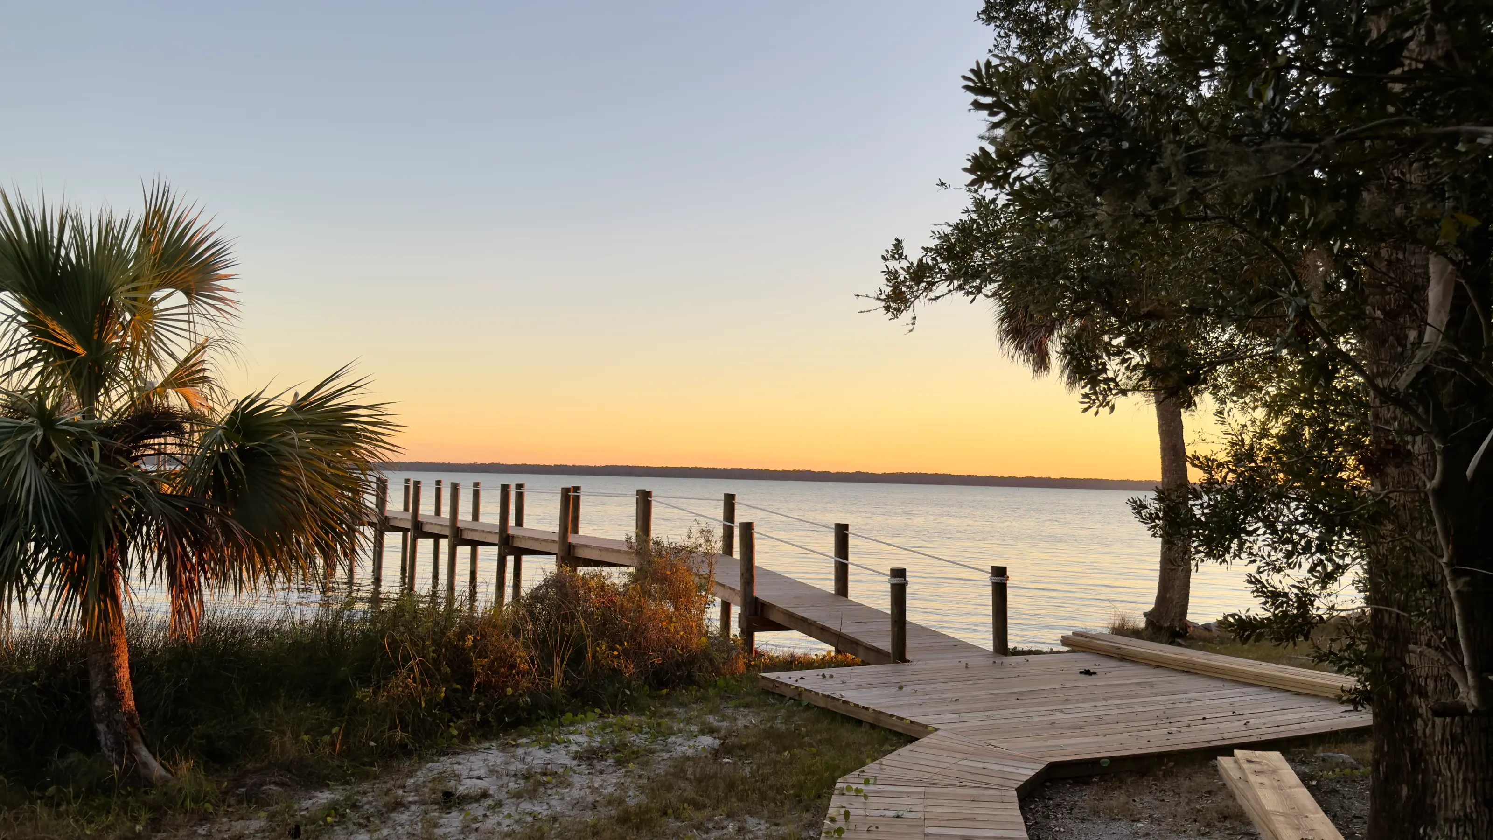
4.4 acres on the sound
Where the house came from
The house was built in Apalachicola in 1907 and moved out here in 1974 — a journey reported at three days and roughly 165 tons.