11 MileEST 1907
Apalachicola, FL
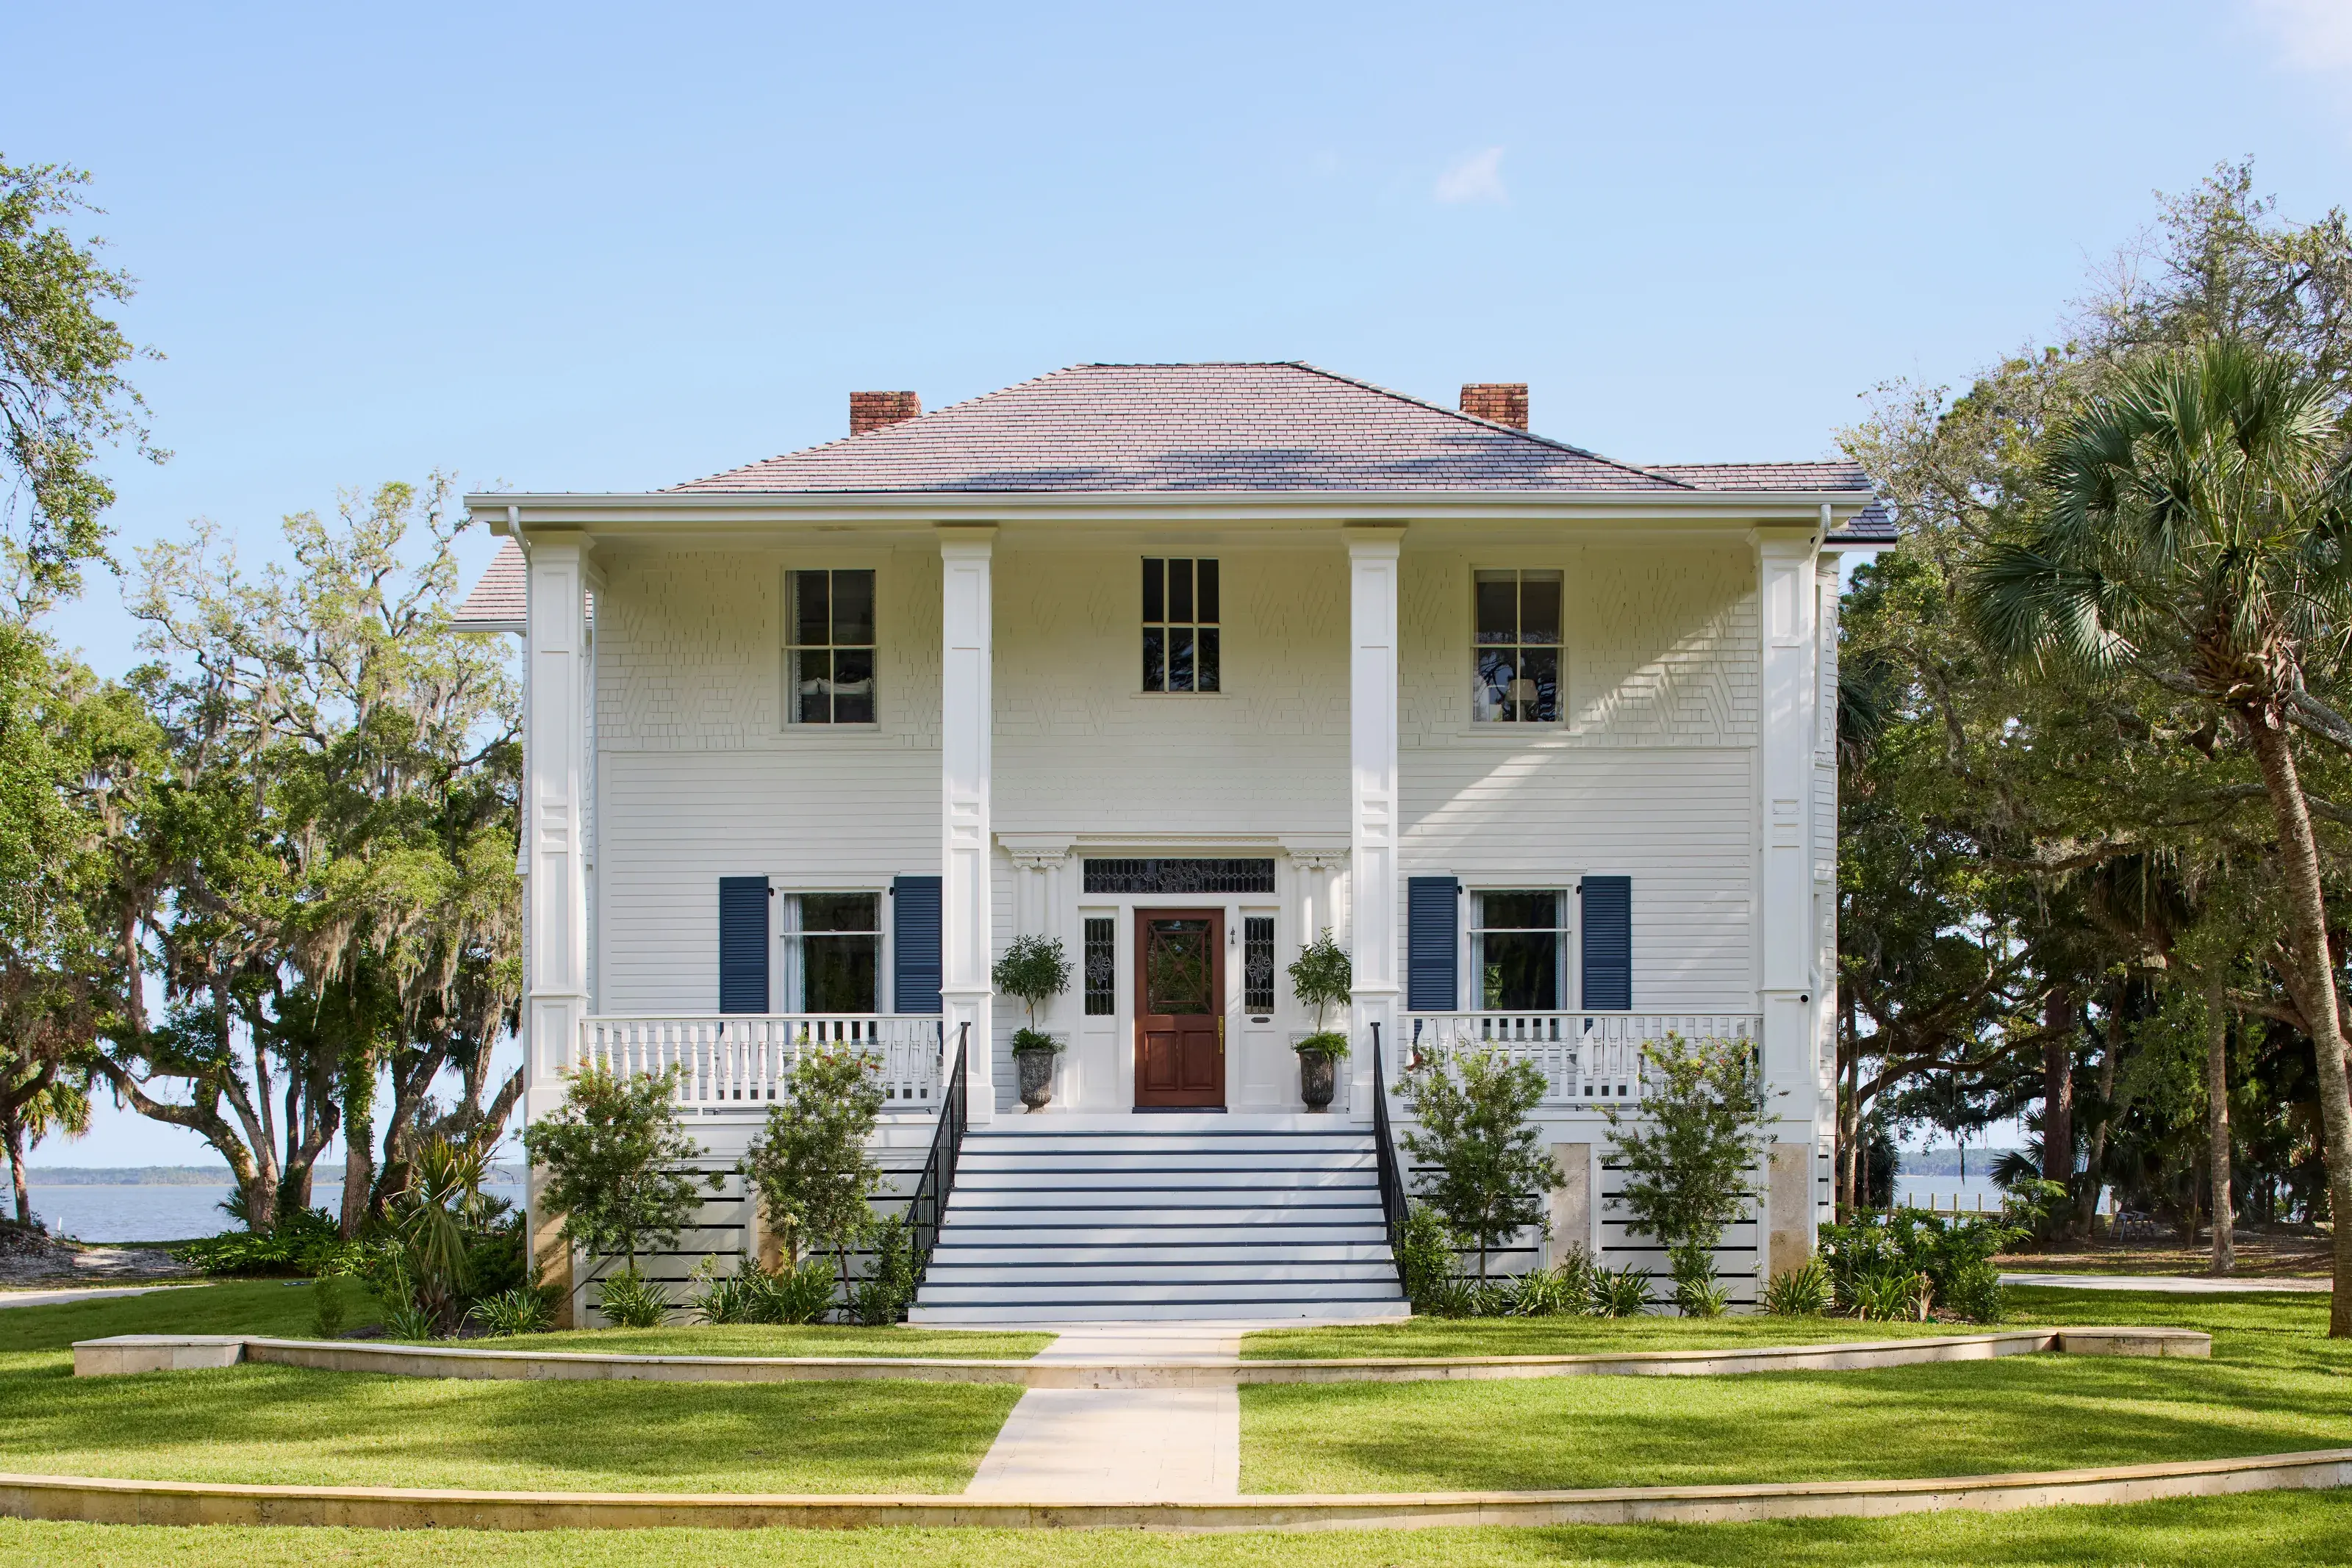
A restored estate on St. Vincent Sound.
Press
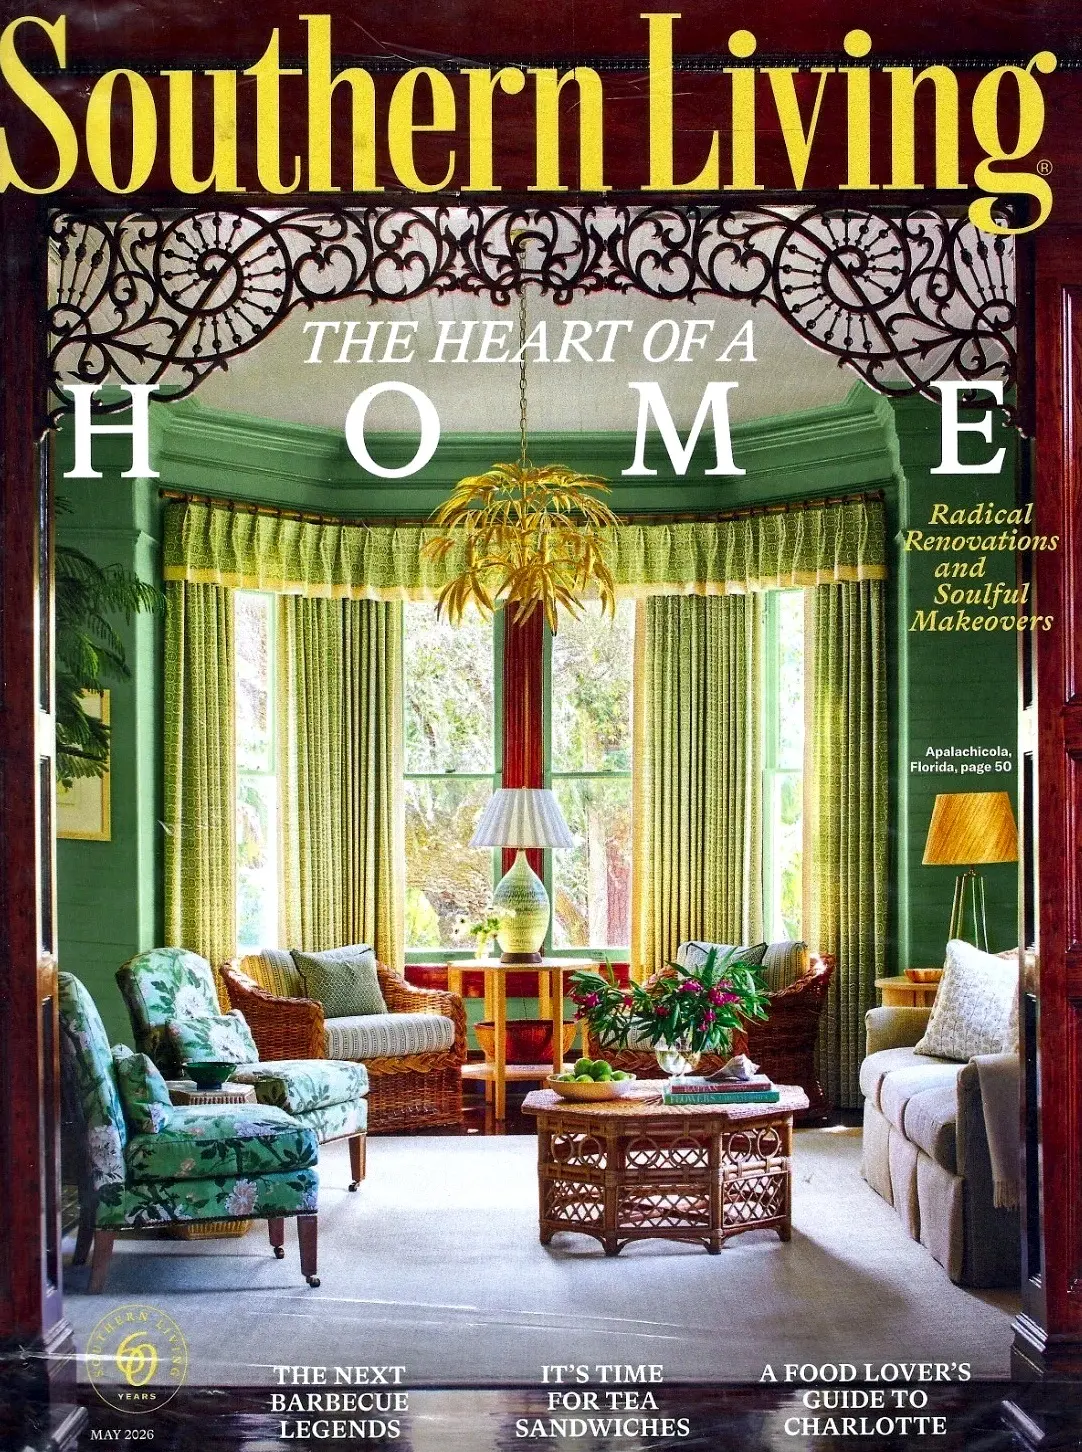
On the cover of Southern Living
The Barefield House was the cover home of the May 2026 issue. The feature starts on page 50 and covers the restoration.
The Estate
Welcome
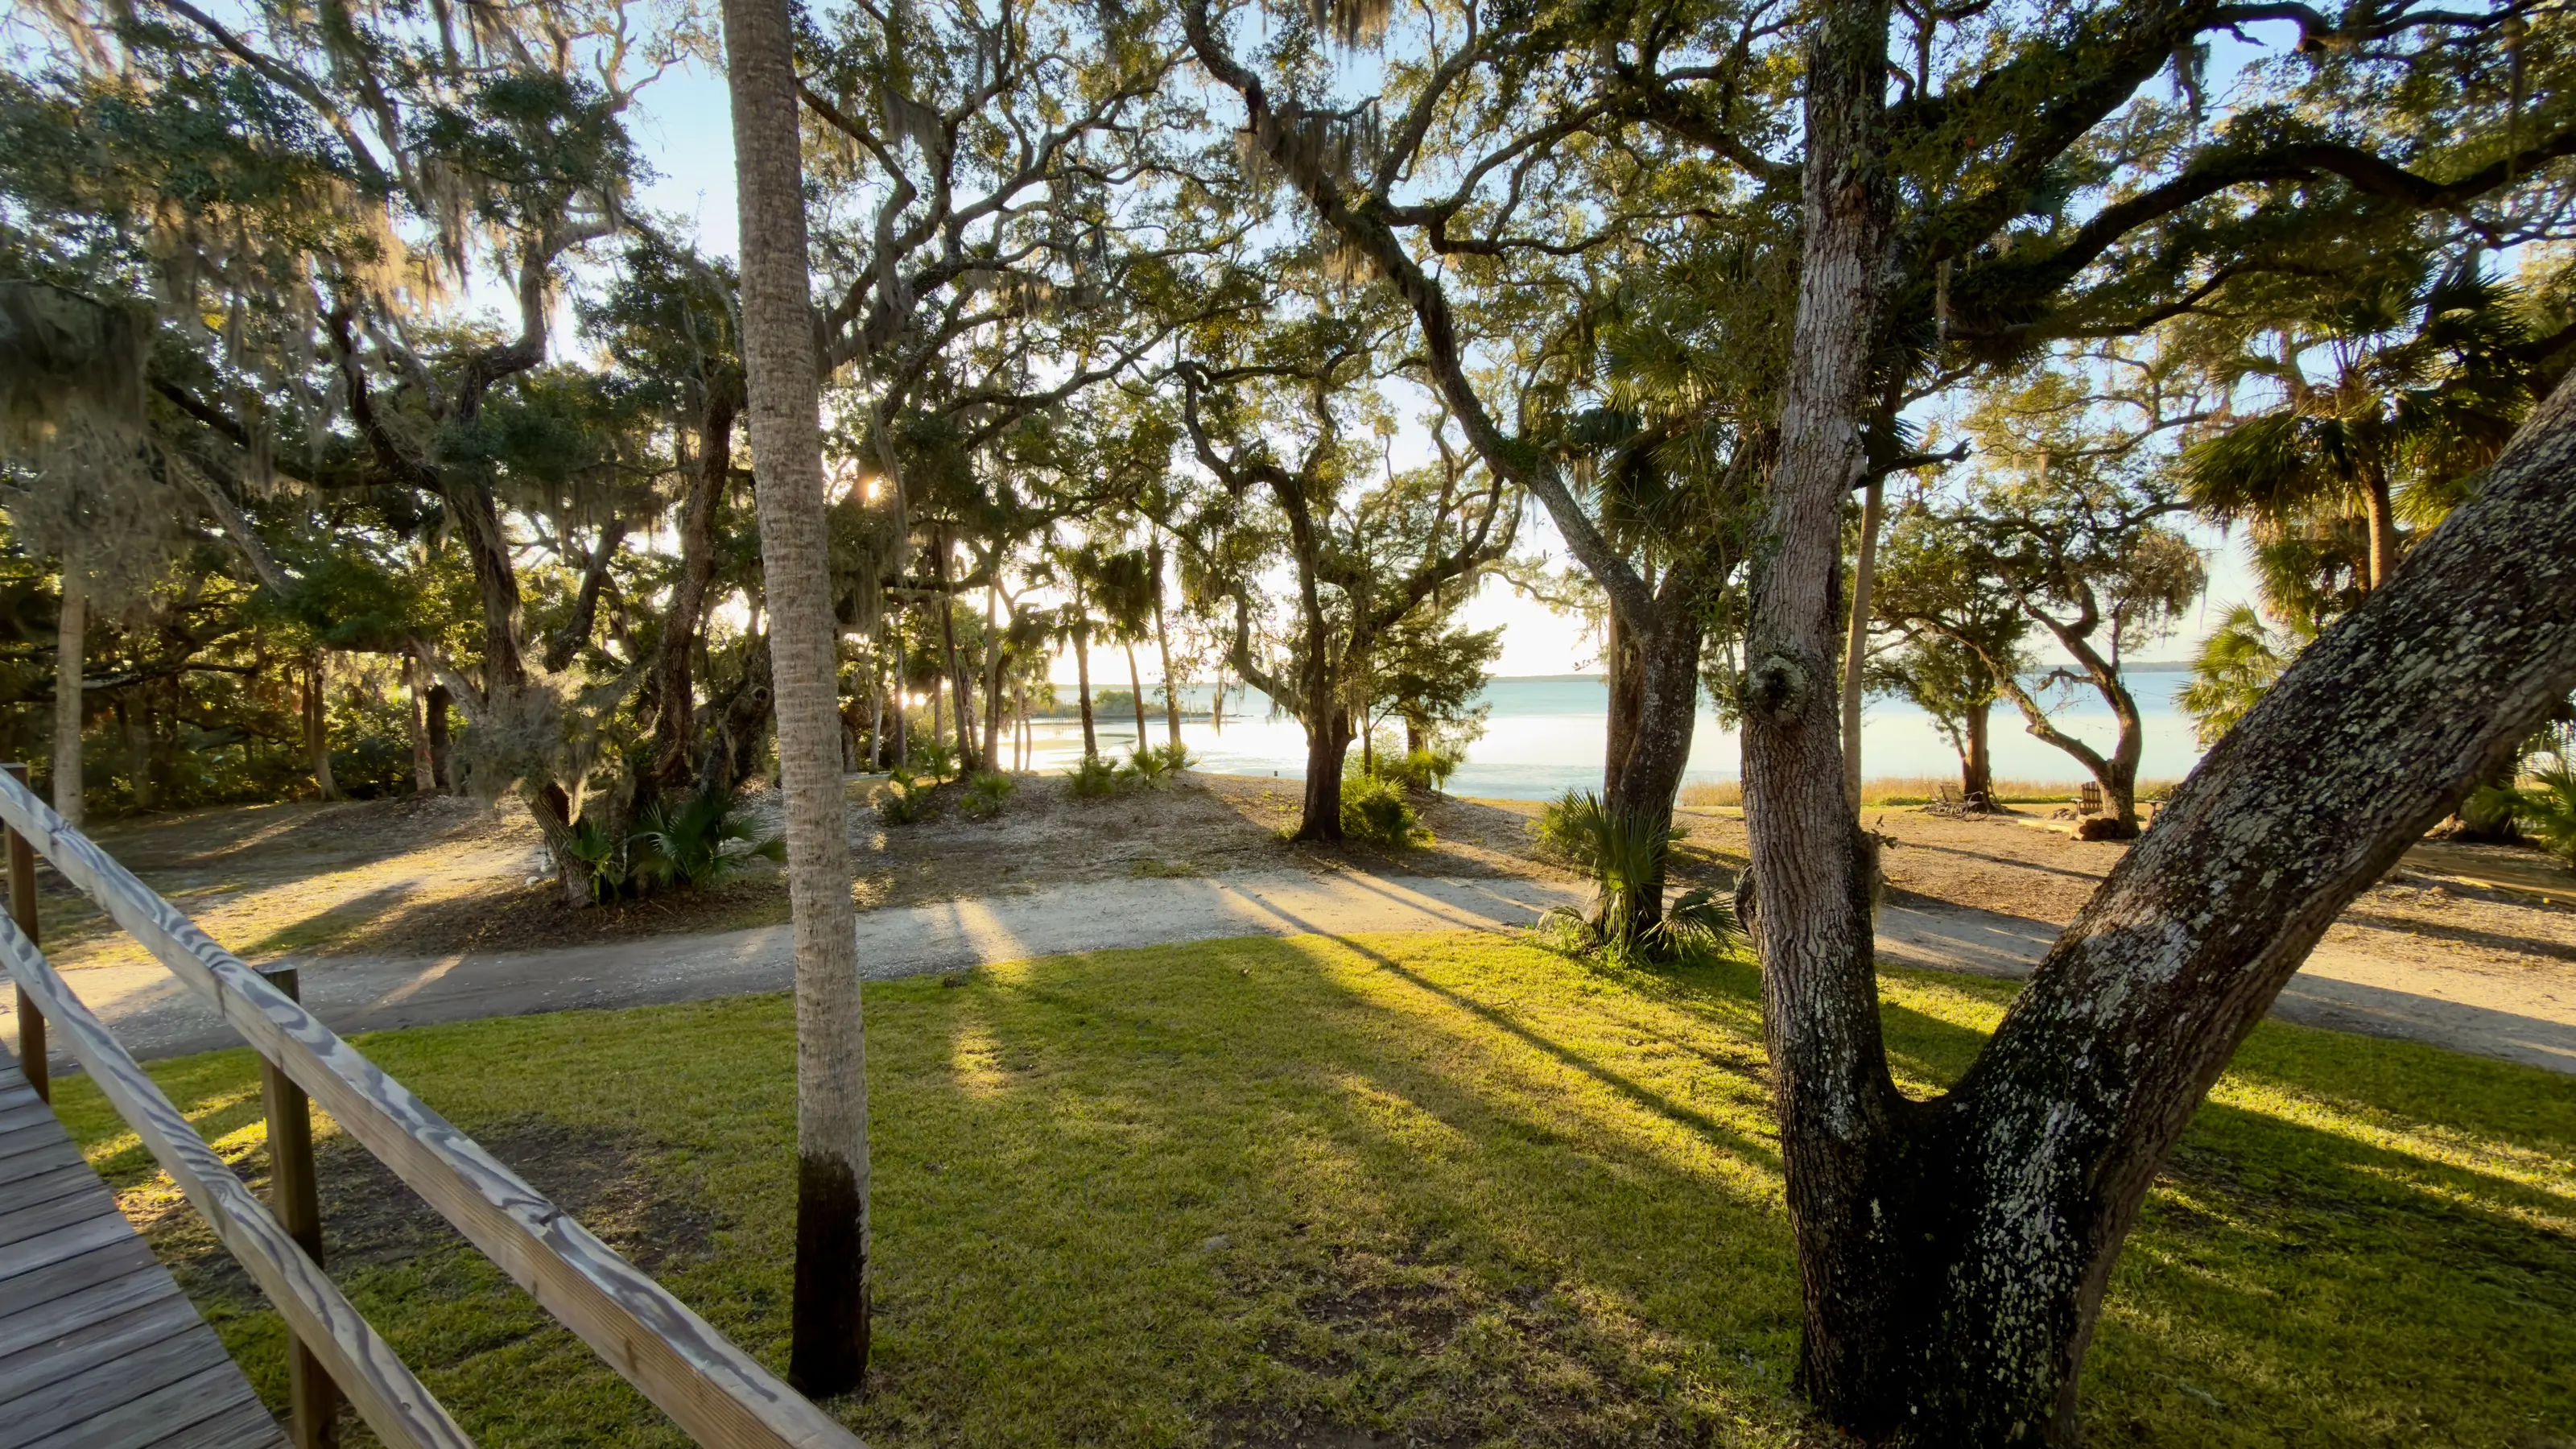
11 MILE sits on 4.4 acres on St. Vincent Sound, eleven miles west of Apalachicola. The 1907 house stands among live oaks at the top of the lawn, with the water below.
You book the whole place, not a room, and one group stays at a time. That might be a wedding weekend, a family gathering, a fishing trip, or a few days with friends and nothing planned.
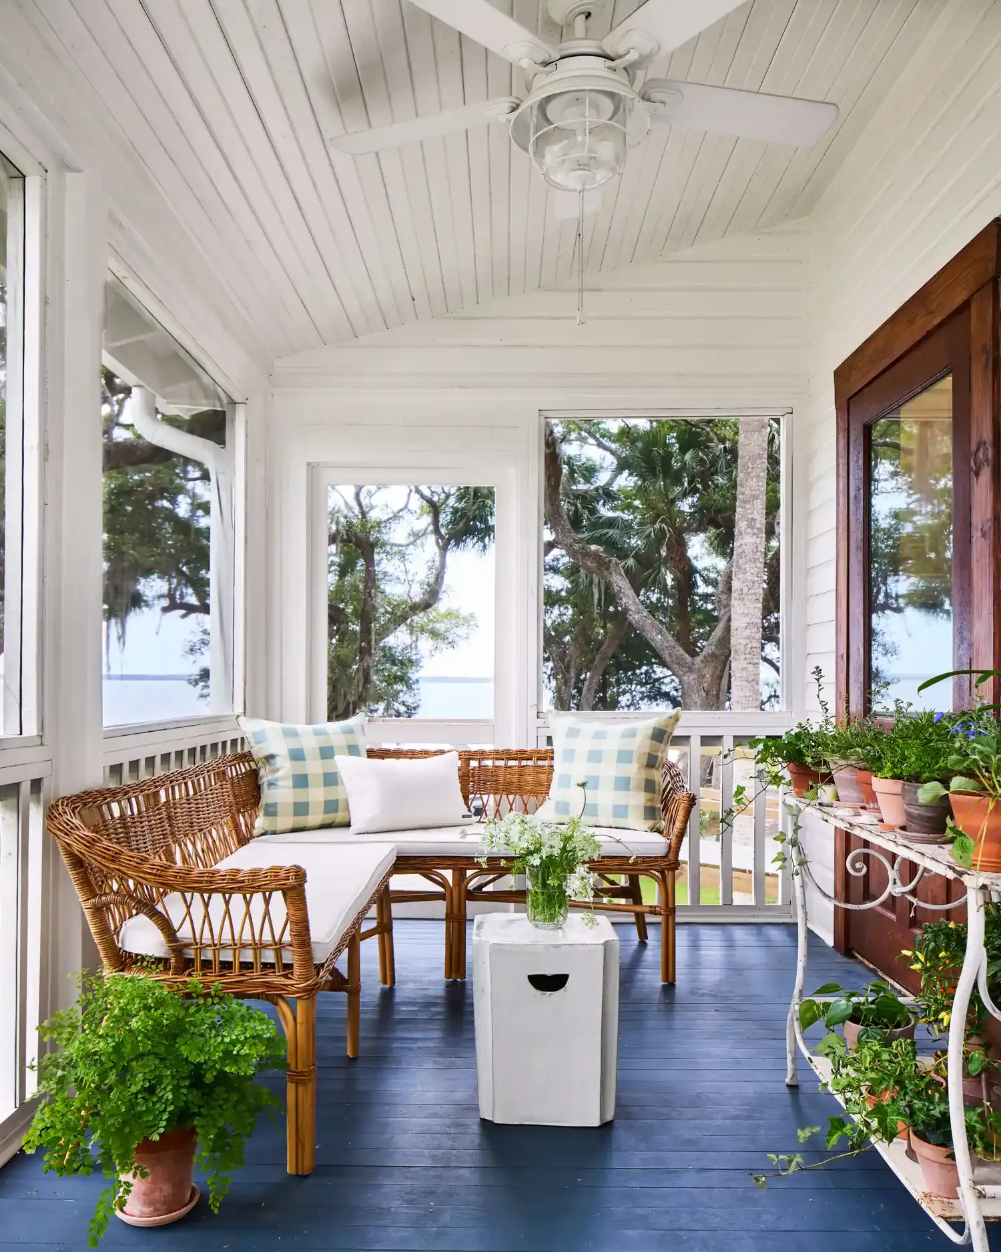
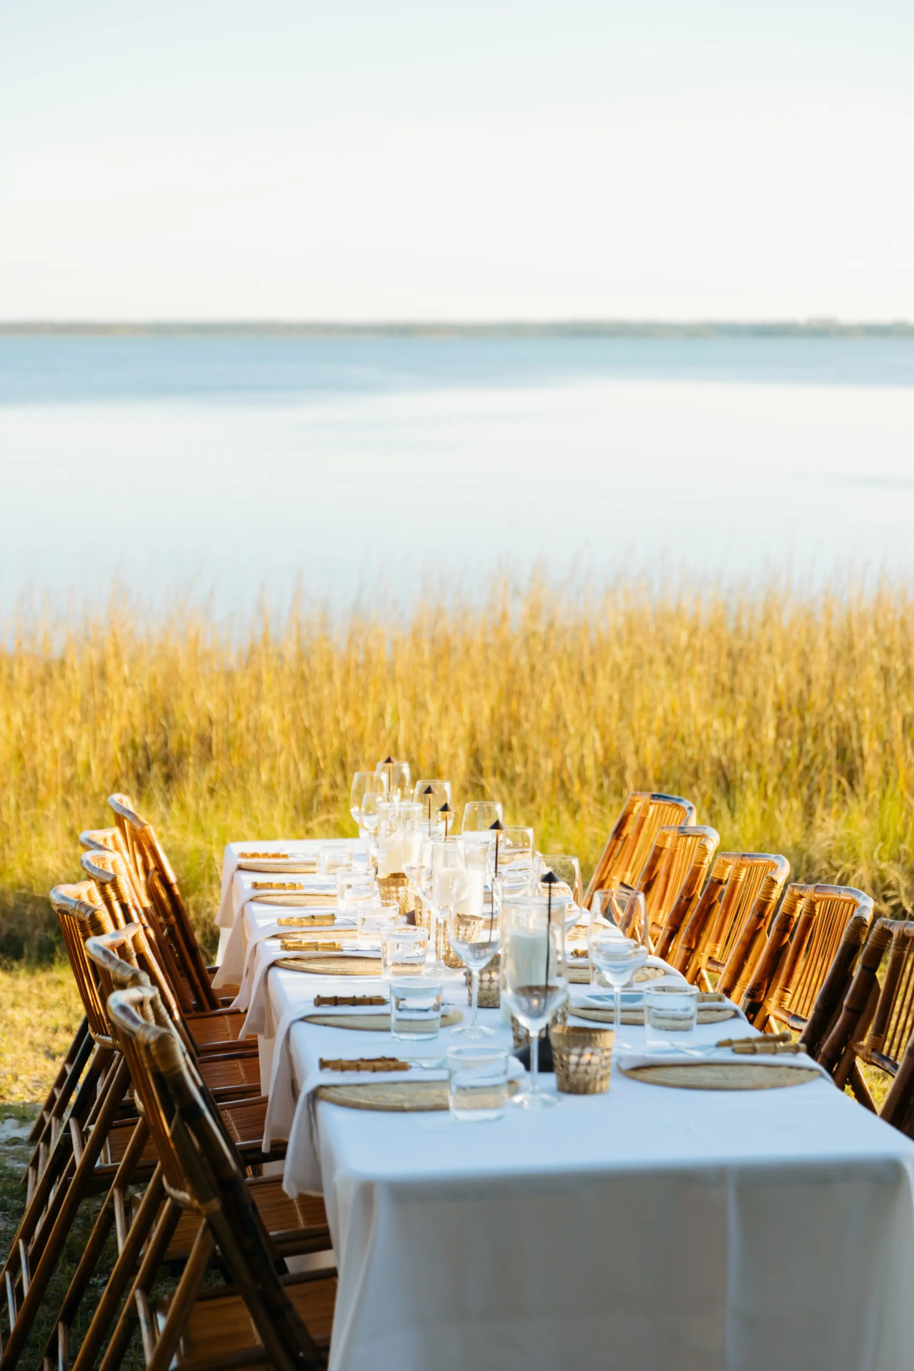
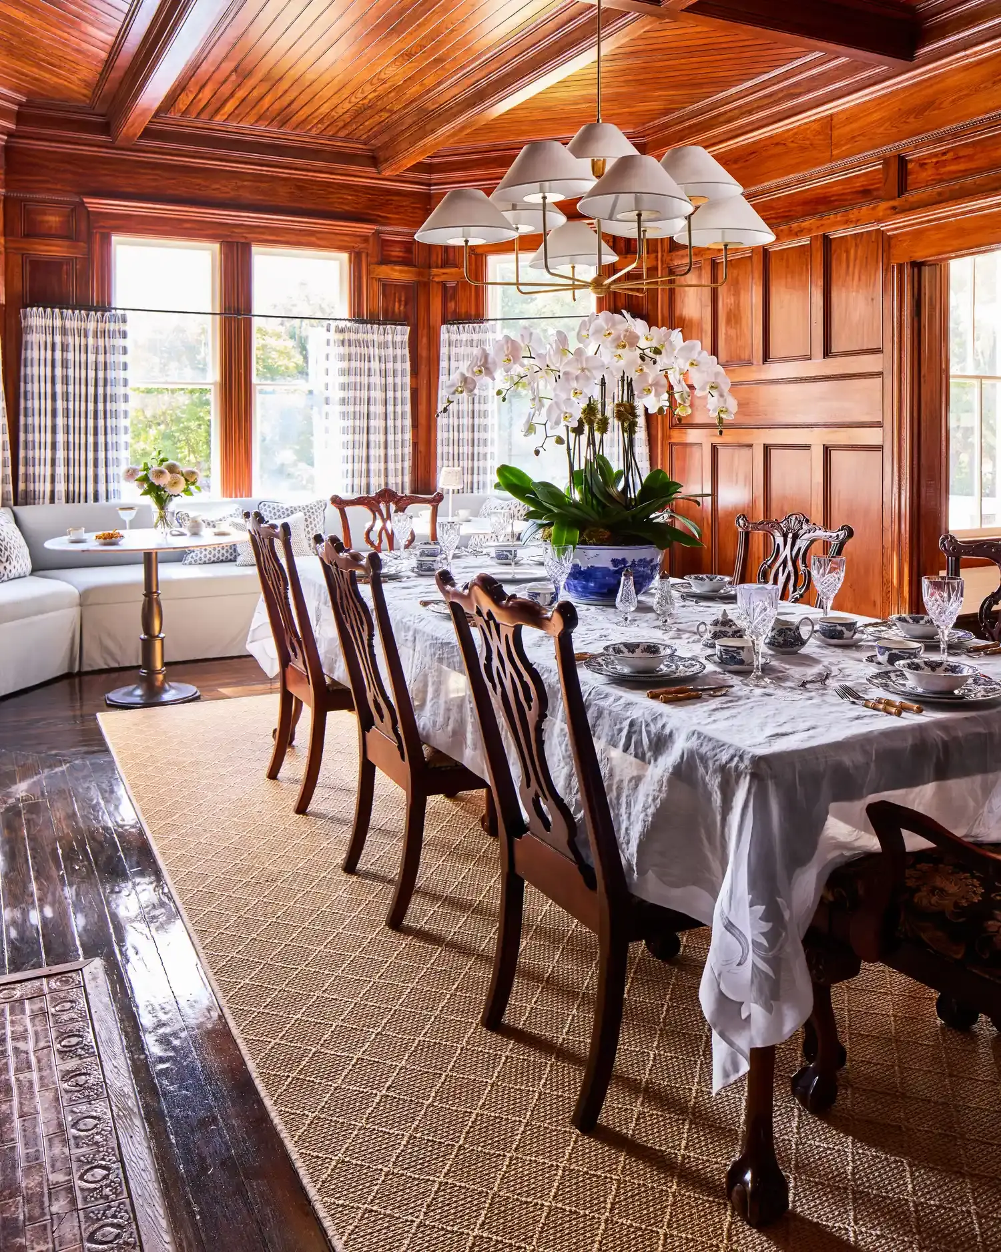
The house has eight fireplaces and a screened porch across the front. Below the lawn are a dock and a shell beach. Dinner happens in the dining room, on the porch, or at a long table on the grass.
The Setting
On St. Vincent Sound
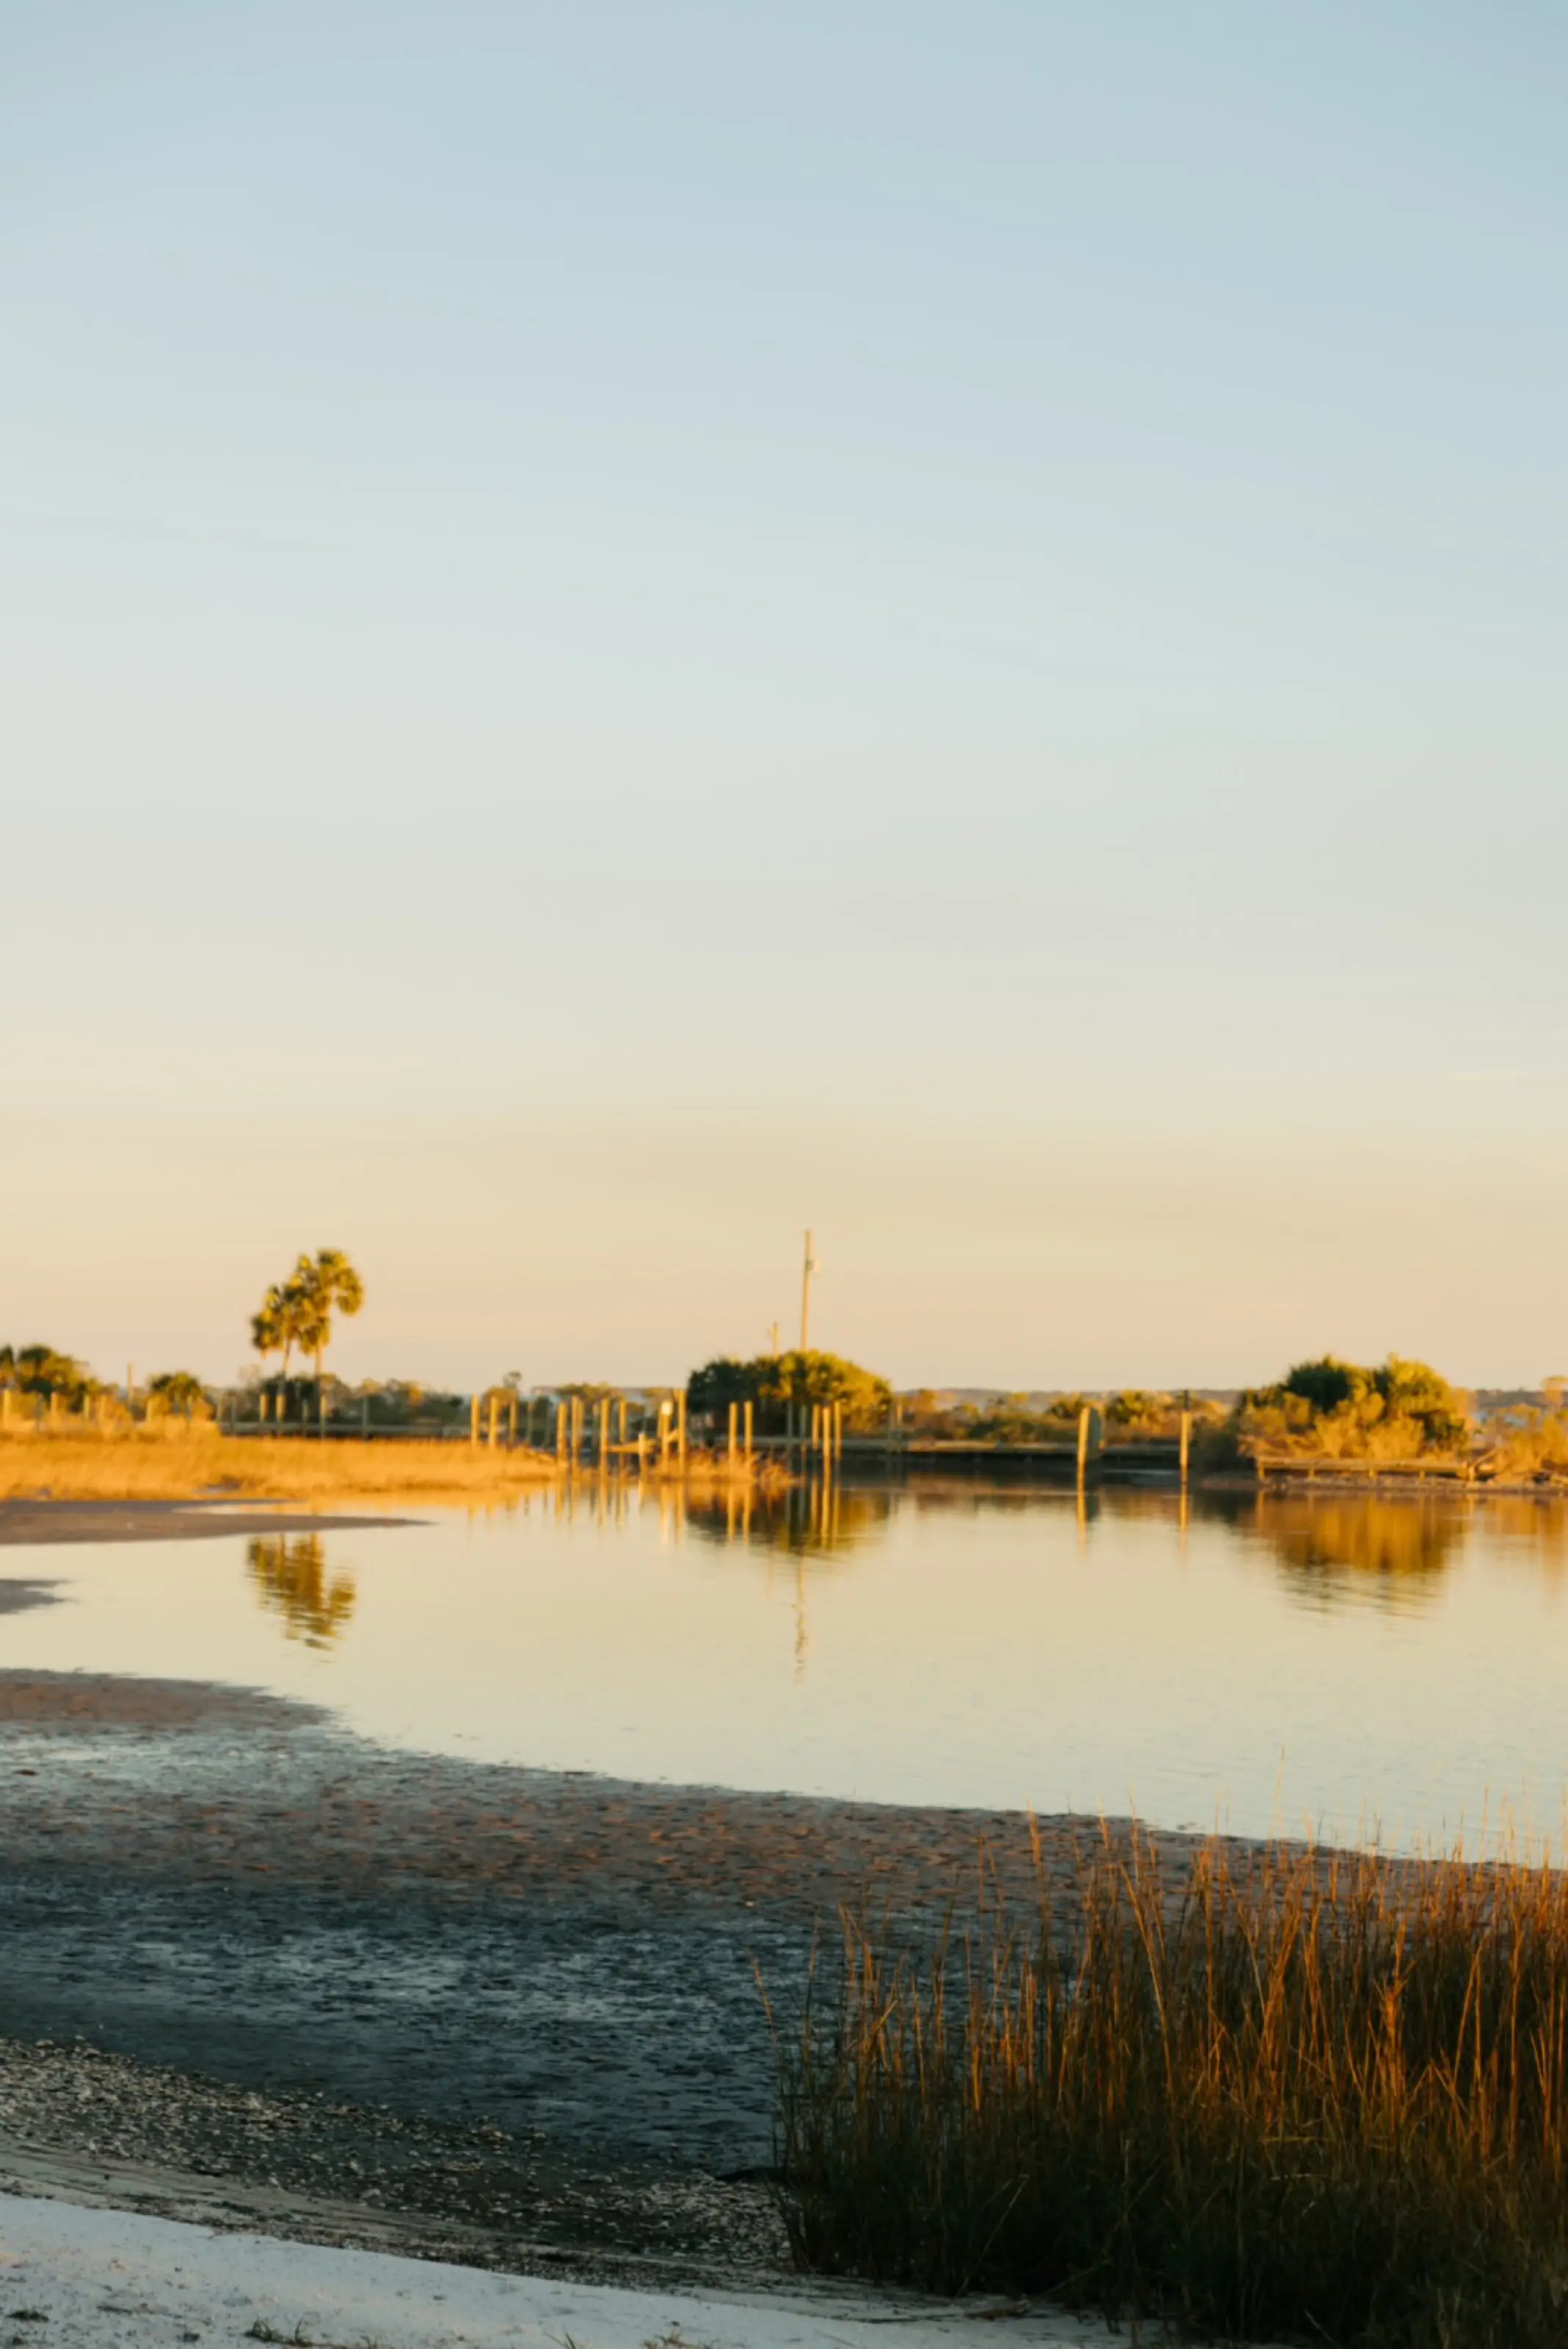
The grounds run from the house down through live oaks and cabbage palms to marsh grass, a shell beach and the dock. St. Vincent Island lies across the water.
The House
Fourteen rooms
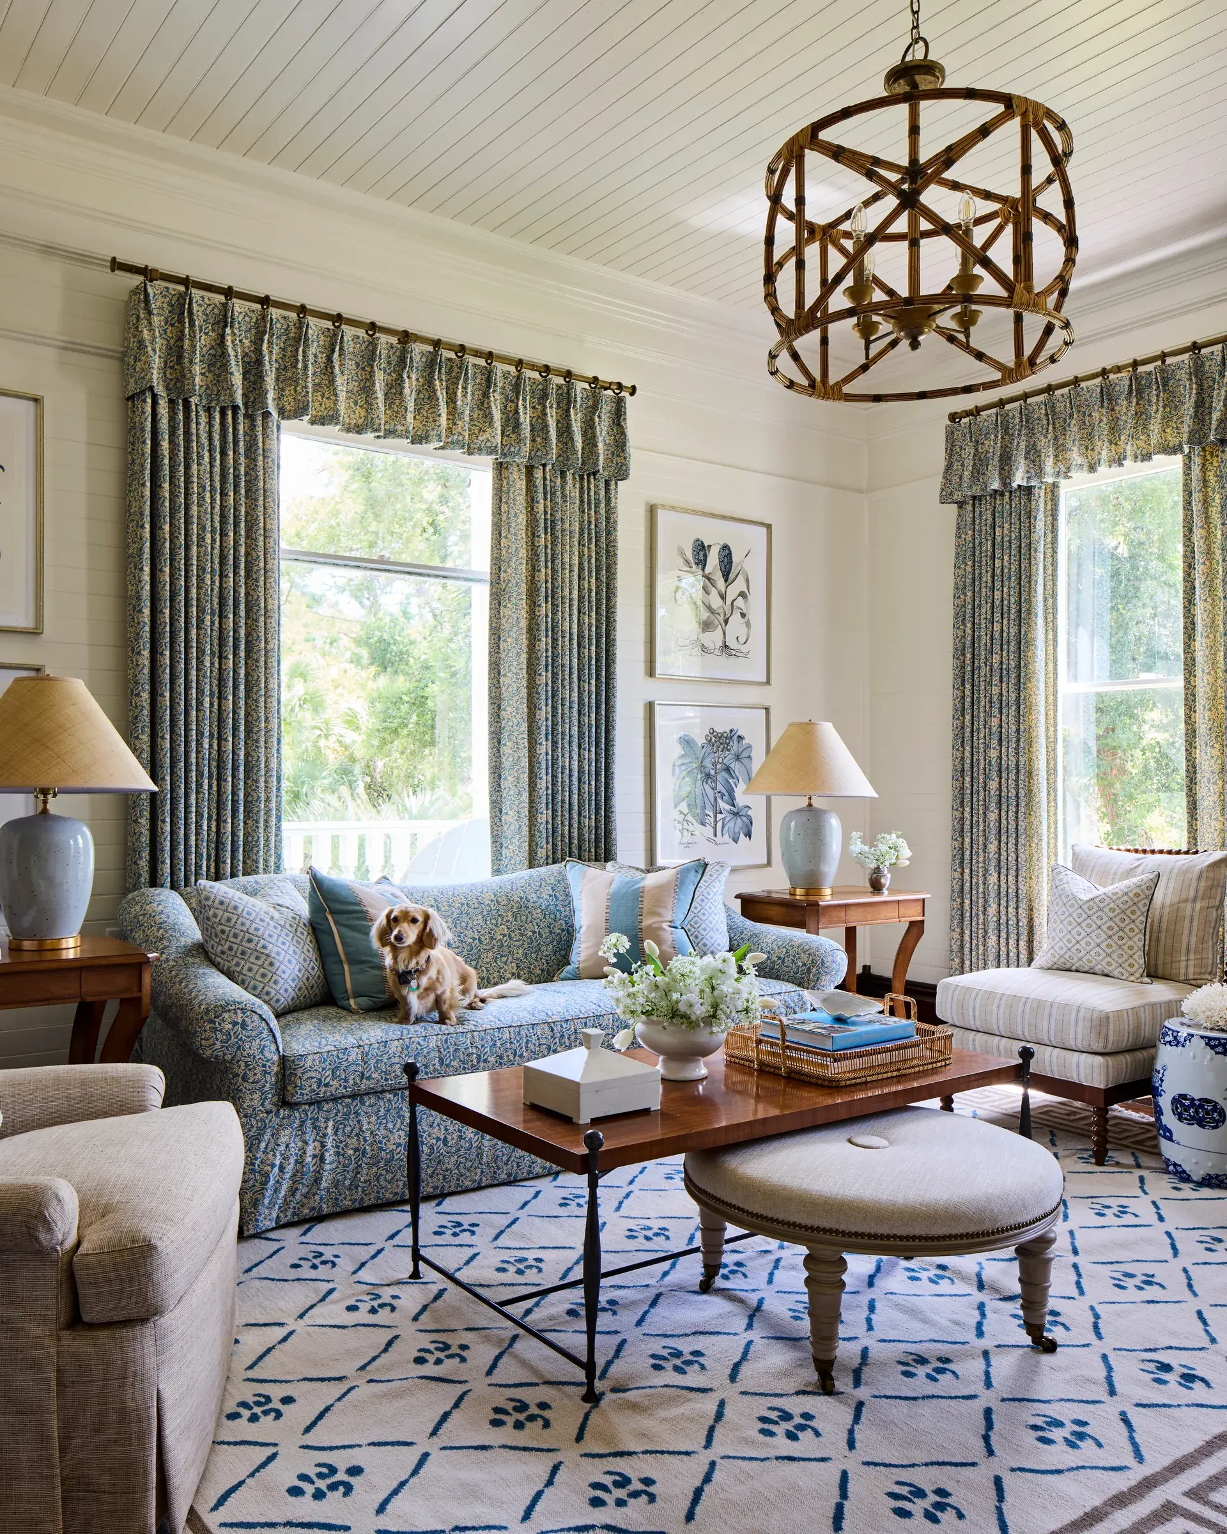
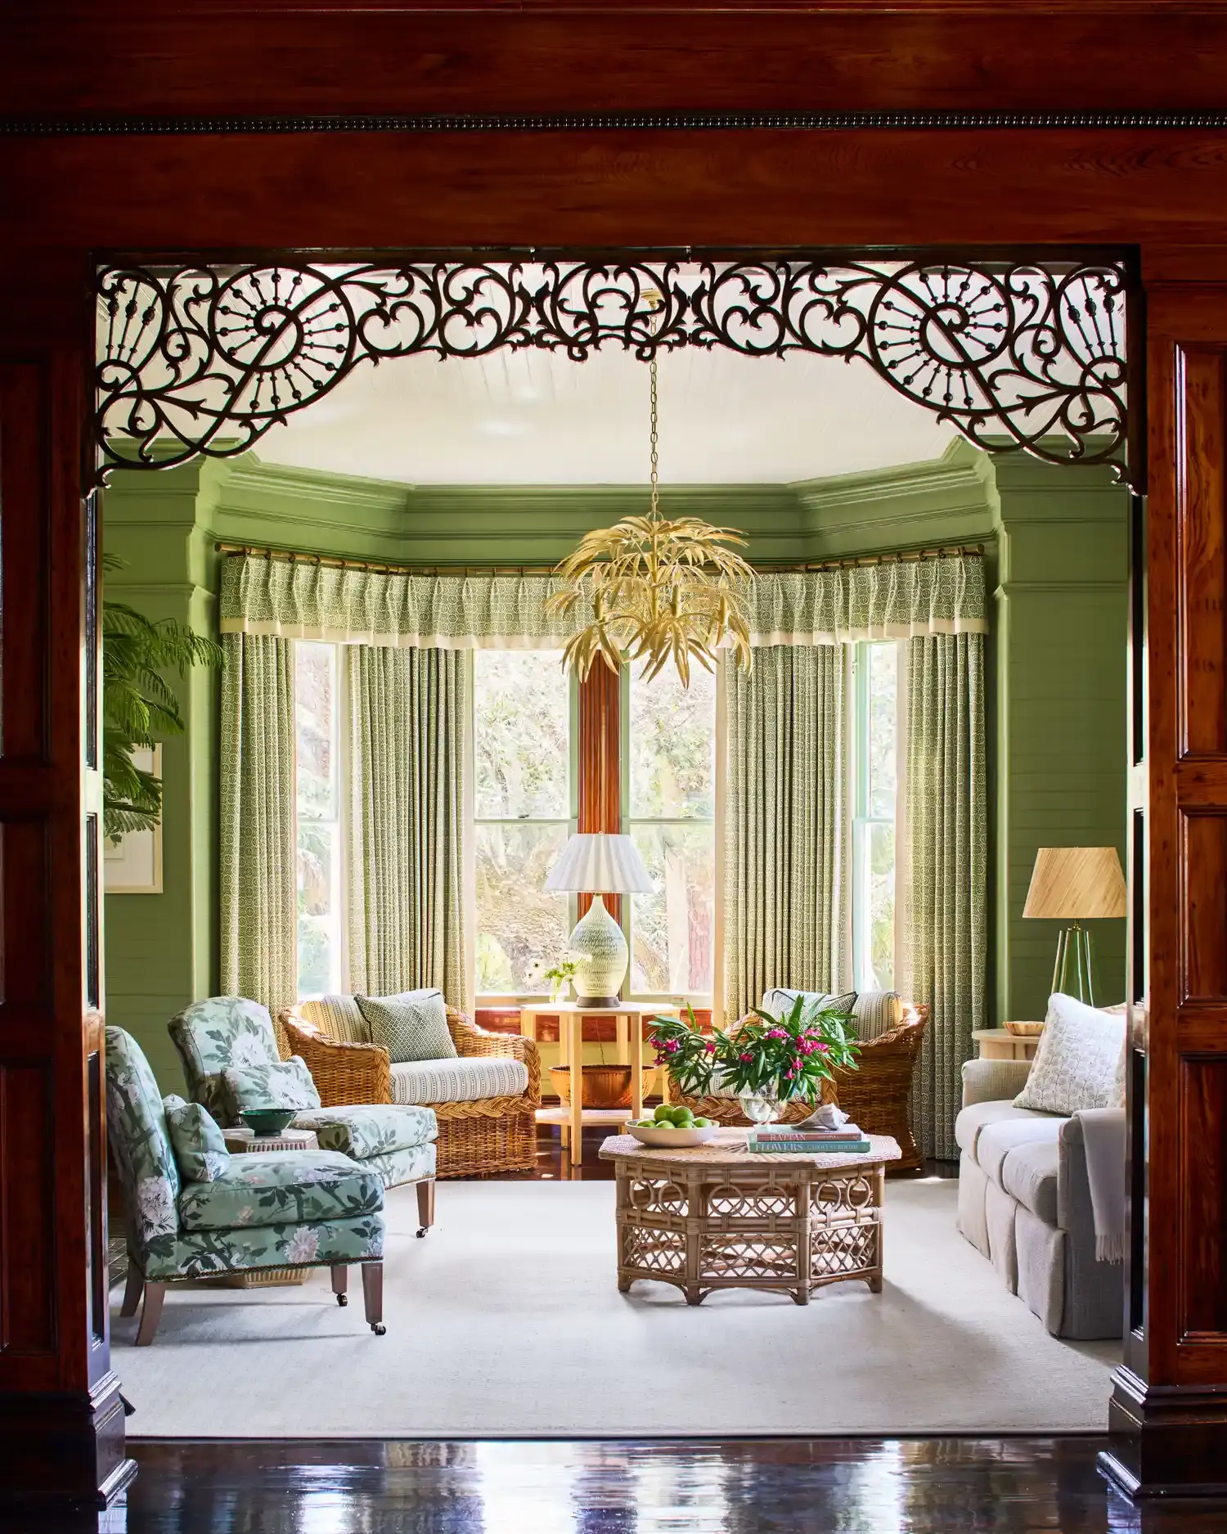
Cypress wainscot, coffered ceilings, carved mantels over handmade tile. The millwork was cut by Apalachicola shipbuilders and refinished, board by board, during the restoration.
The blue sitting room
The front room, seen through its original carved arch
The dining room
History
Where the house came from
Since 1907 the house has been a private home, a convent, a school, and for several years after Hurricane Michael, an empty building.
1907
Apalachicola
Charles Dobson, a lumberman, built a fourteen-room house of heart pine and cypress at Avenue K and Seventh Street, with the millwork cut by local shipbuilders. He built it for Minnie Barefield.
1917
Minnie Barefield
Minnie Barefield ran a brothel in the town and lived in this house, built to her specification, until her death. It has carried her name ever since.
1920s
The Sisters of the Holy Family
The house passed to the Sisters of the Holy Family, the New Orleans religious order founded by Henriette Delille in 1842. For about fifty years it was a convent and a school.
1974
The move west
The Schoelles family, oystermen, bought the house rather than see it demolished and moved it eleven miles west of town to a wooded tract above St. Vincent Sound. Accounts of the move put the structure at roughly 165 tons and the journey at three days.
2018
Hurricane Michael
The house survived the storm but took on water, and it stood empty for several years afterwards — long enough to be photographed and cataloged by people who document abandoned buildings in Florida.
2024
The restoration
Every wall and room layout stayed where it was. The floors, cypress wainscot, carved mantels and handmade fireplace tile were refinished by local craftspeople, the kitchen and bathrooms were rebuilt, and the house was raised to meet Florida building code.
From conception to reimagination.
The full history
Gatherings
Be our Guest
Imagine a beautifully-appointed, full-service meal on 4 acres of beachfront overlooking the St. Vincent Sound. A long table can be set on the lawn, the porch, or by the shell beach. A chef can come in for the week. Oysters come off a local boat.
Weddings here usually run a full weekend. So do milestone birthdays, reunions, fishing weekends and family holidays.
Nothing is booked until you confirm it. There are no fixed packages.
Planning a stay
Send your dates and who is coming. We will tell you what the house can do and what it costs. If it is not a fit, we will say so.
Request a Private Stay